How Much Space Should Be Between Cabinets and an Island?
Key takeaway
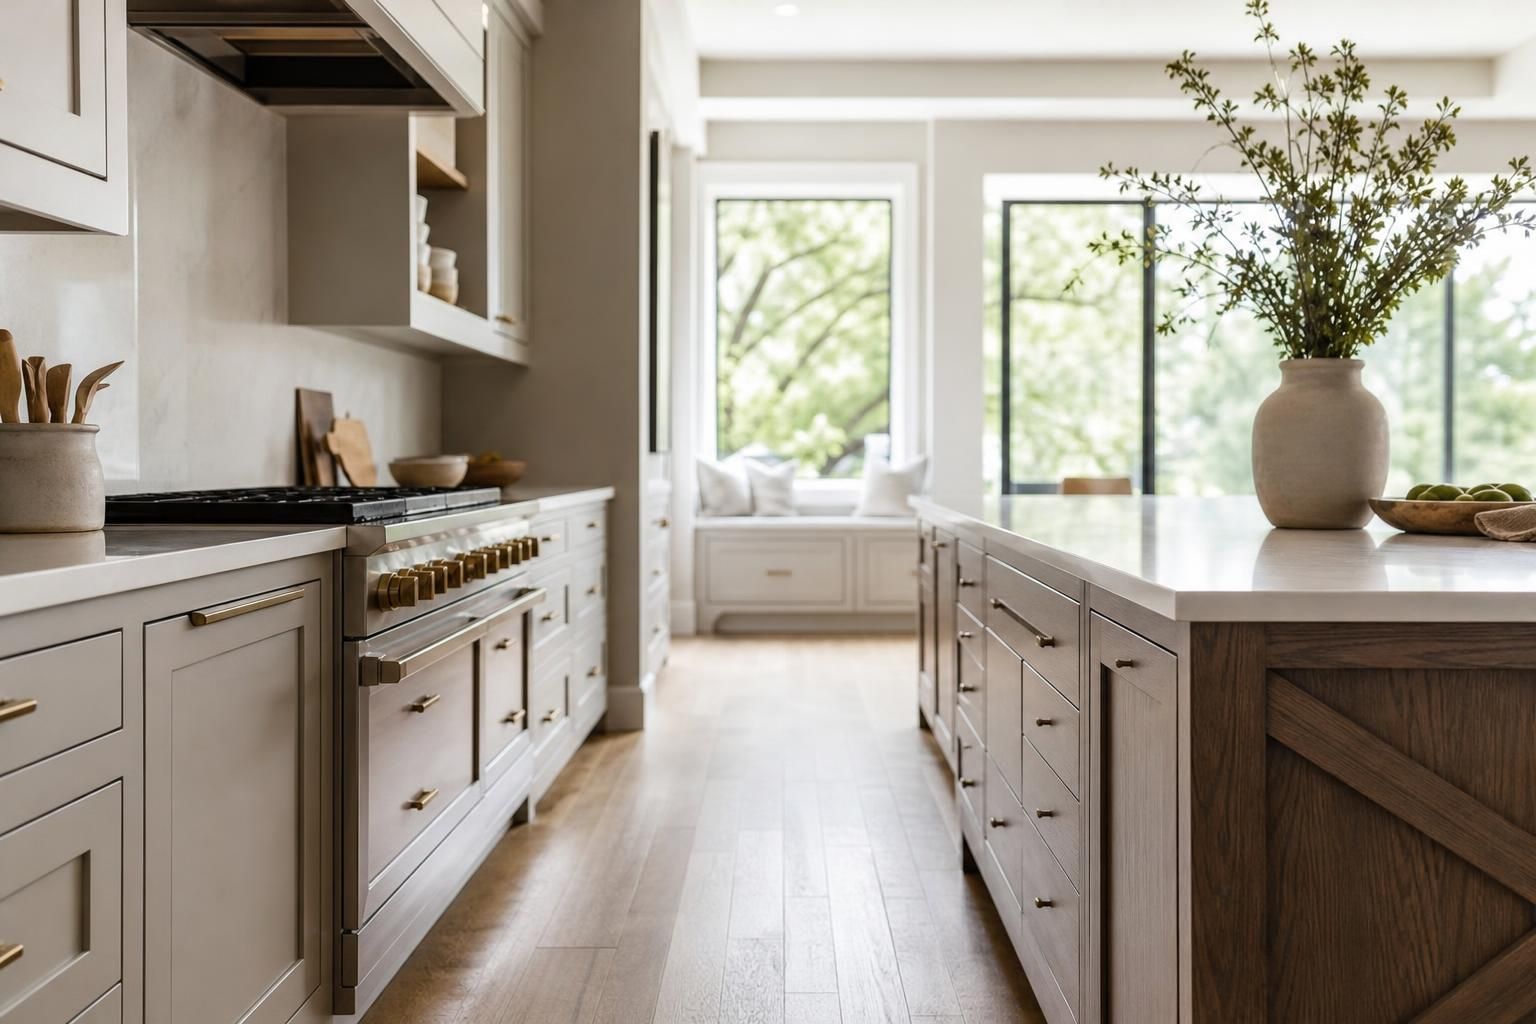
Most kitchen designers recommend a minimum of 42 inches of clear floor space between perimeter cabinets and an island for a single-cook kitchen, and at least 48 inches if two people will be working at once or if stools will be pulled out from the island. Measure from the face of the cabinet or countertop overhang — not the wall — and add extra room for appliance doors that swing open, drawers that pull out, or a wheelchair-accessible path. The right number for your kitchen also depends on island size, cabinet depth, and whether the space doubles as a walkway.
Key takeaways
- Keep at least 42 inches clear for one cook; 48 inches or more if the kitchen has two cooks, a seating overhang, or a high-traffic walkway.
- Add clearance for stool seating (typically 36 inches behind a seated diner) and for any appliance or drawer that opens into the aisle.
- Older Oahu homes with out-of-square walls or uneven subfloor often eat into planned clearance, so field-verify before cabinets or an island are ordered.
The Standard Clearance Numbers
The National Kitchen & Bath Association's planning guidelines, often used as the industry reference point for residential kitchen layouts, set 42 inches as the floor for a single-cook kitchen aisle and 48 inches where two people cook side by side. These numbers measure the open floor path between the finished face of the island and the finished face of the opposite cabinet run — door pulls, overhangs, and trim all count against that number, not just the cabinet boxes themselves.
A 36-inch aisle is sometimes used in very small galley-style layouts, but it leaves almost no room to open a dishwasher or oven door while someone else is standing nearby. On Oahu, where many kitchens in older plantation-era homes and 1970s–90s condo units were built tight, 36 inches is frequently the maximum available — which is a design constraint worth knowing before committing to a large island.
Seating Changes the Math
If the island will have stool seating on one side, add depth for the person sitting, not just the counter overhang. A seated diner typically needs about 15–18 inches of knee space under the counter plus roughly 24–36 inches behind the stool so someone can walk by without bumping the diner's back. That pushes total clearance on the seating side closer to 48–60 inches in kitchens where the island aisle also serves as the main walkway to a lanai or dining area — a common layout in Oahu floor plans that open to outdoor living space.
Appliance and Drawer Swing
Clearance numbers assume doors and drawers are closed. A dishwasher door, oven door, or a bank of base drawers can extend 24 inches or more into the aisle when fully open. Before finalizing island placement:
- Measure the open-door depth of every major appliance planned for the perimeter run.
- Check that an open dishwasher door doesn't block the only path past the island.
- Confirm drawer stops or soft-close hardware don't need extra swing room beyond the standard spec.
This is one of the more common layout mistakes caught during the right order of steps for a kitchen remodel — it's far cheaper to catch an appliance-swing conflict on paper than after cabinets are installed.
Accessibility Clearance
If the kitchen needs to accommodate a wheelchair user — for an aging-in-place renovation, a rental property, or a unit built to accessibility standards — the ADA Standards for Accessible Design call for a 40-inch minimum clear width at a single passage point, and a 60-inch diameter clear floor space is the benchmark many accessibility guides use for a full wheelchair turning radius. An island that looks generously sized at 42–48 inches of standard clearance may still fall short of a true accessible turning space, so this is worth flagging early with whoever is drawing the layout.
Why Oahu Kitchens Often Need More Room Than the Plan Shows
Plans drawn on paper assume square walls and a flat subfloor. Many Oahu homes built before the 1980s have settled, shifted, or been built with construction tolerances that are no longer current, and condo units can have columns, soffits, or plumbing chases that eat into a wall's usable face. A wall that's out of square by even an inch over a 10-foot run can turn a planned 42-inch aisle into something tighter on one end than the other.
This is why field measurement matters more than a showroom floor plan. A cabinet layout that fits a small kitchen's footprint on paper still needs to be confirmed against the actual walls, outlets, and plumbing stub-outs before an island is ordered — especially for a custom island that can't be trimmed down after the fact the way a stock cabinet run sometimes can.
Cabinet Depth and Island Size Both Move the Number
Standard base cabinets run about 24 inches deep, but an island with a seating overhang, a waterfall-edge countertop, or integrated appliances can easily reach 36–48 inches deep including overhangs. A deeper island shrinks the usable clearance even if the island's footprint looks modest on a floor plan. This is one reason working with a cabinet maker who can model the layout in 3D before fabrication catches clearance conflicts that a flat drawing can miss — seeing the aisle in a 3D preview makes it obvious when a 48-inch "planned" clearance is really closer to 40 inches once the overhang and appliance panels are accounted for.
Measuring Your Own Kitchen
Before finalizing an island size:
- Measure the shortest wall-to-wall distance in the kitchen, then subtract the depth of planned perimeter cabinets (with countertop overhang) on both sides.
- Subtract the island's full footprint, including any overhang for seating.
- Check that remaining clearance meets 42 inches minimum, 48 inches if two cooks or seating is planned.
- Re-measure after confirming appliance door-swing depths.
Minimum residential egress and clearance requirements are also addressed in the International Residential Code, which many Hawaii jurisdictions reference for habitable space; a licensed contractor or designer can confirm what applies to a specific permit.
Frequently Asked Questions
Q: What is the minimum distance between an island and cabinets?
Most design guidelines set 42 inches as the minimum clear floor space for a single-cook kitchen, measured from the finished face of the island to the finished face of the opposite cabinets or countertop overhang.
Q: How much space is needed if the island has bar stools?
Plan for roughly 15–18 inches of knee space under the counter for the seated person, plus another 24–36 inches behind the stool so someone can walk past — often pushing total clearance on the seating side to 48–60 inches.
Q: Does an open dishwasher or oven door count against island clearance?
Yes. Standard clearance numbers assume doors are closed, so a fully open dishwasher or oven door — which can extend 24 inches or more — needs to be checked separately against the planned aisle width.
Q: Is 36 inches enough space between cabinets and an island?
A 36-inch aisle is sometimes used in very small galley layouts, but it leaves little room for appliance doors, drawers, or two people passing, and it falls short of the 42-inch standard most designers recommend.
Q: Why might my actual kitchen need more clearance than the floor plan shows?
Older homes with settled or out-of-square walls, and condo units with structural columns or plumbing chases, can reduce usable wall space without changing the drawn dimensions — which is why clearances should always be confirmed with field measurements, not just a paper plan.