What Size Cabinets Fit a Small Kitchen?
Key takeaway
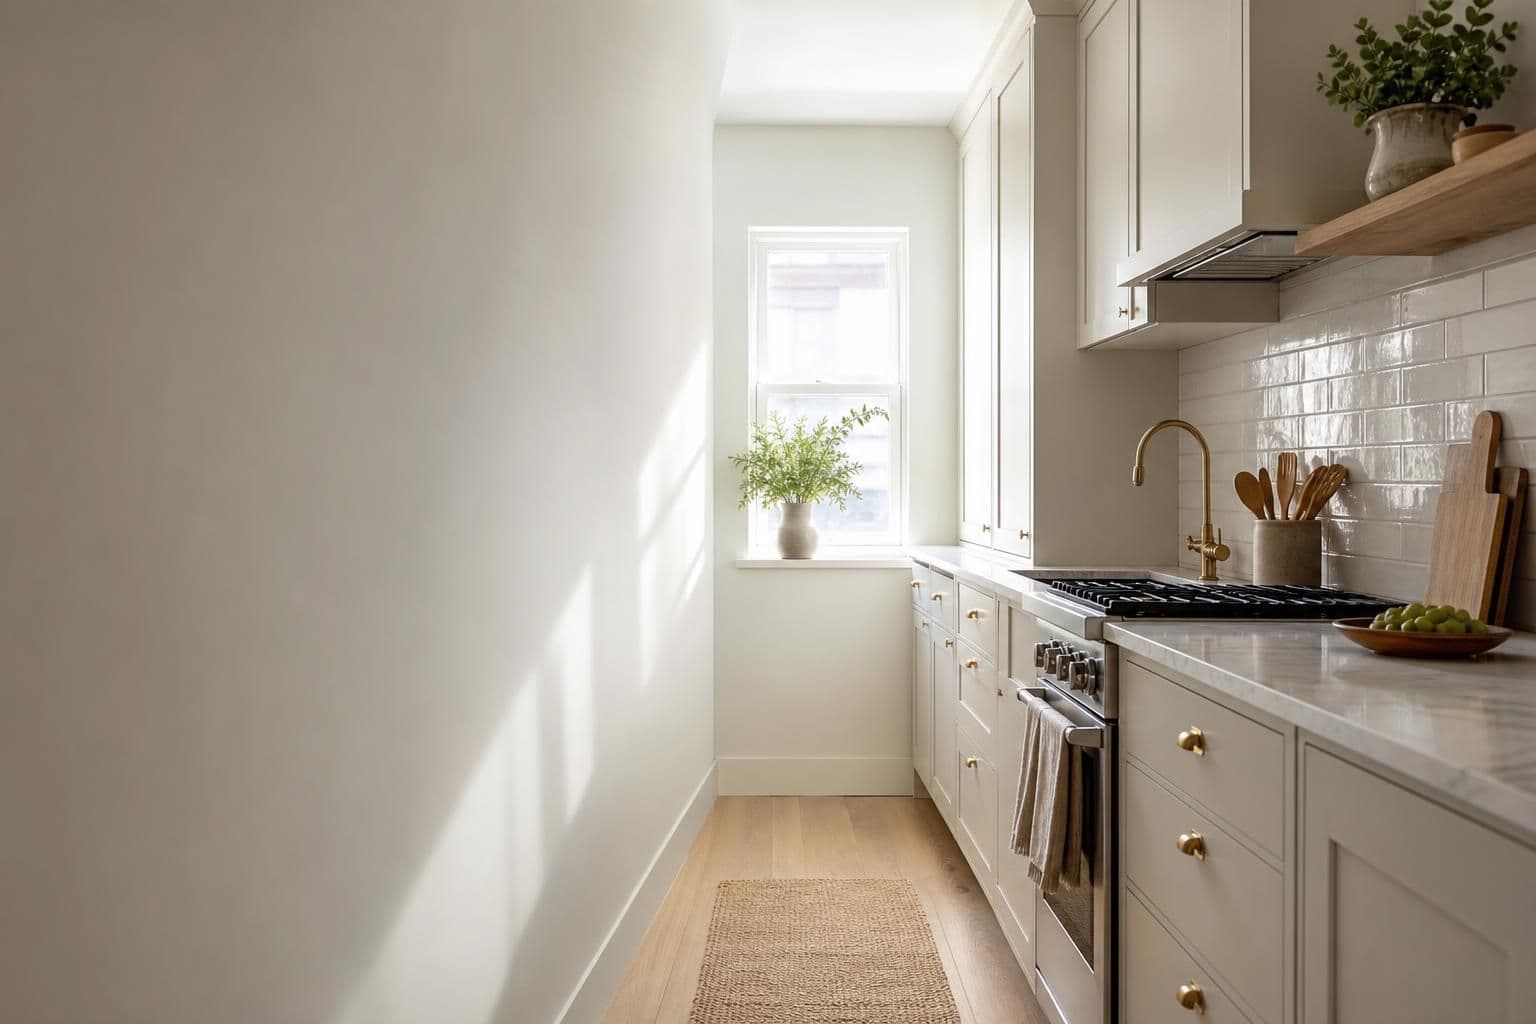
Small kitchens generally work best with standard-depth base cabinets (24 inches) paired with narrower widths (9 to 18 inches instead of 30+ inches), reduced-depth wall cabinets (12 inches), and cabinets that run to the ceiling to capture vertical storage instead of floor space. The goal isn't shrinking every dimension — it's choosing the right mix of standard and narrow units so the kitchen stores as much as a larger one without feeling cramped or blocking walkways.
Key takeaways
- Keep base cabinet depth at the standard 24 inches; shrinking depth below that sacrifices counter usability more than it saves floor space.
- Mix narrow cabinet widths (9", 12", 15", 18") with your standard runs instead of using only large one-size units.
- Build up, not out — tall wall cabinets or cabinets to the ceiling add storage without taking any additional floor footprint.
Standard Cabinet Dimensions as a Starting Point
Stock and semi-custom cabinets follow fairly consistent industry sizing, which is useful even in a small kitchen because it's what installers, countertop fabricators, and appliance manufacturers all design around.
- Base cabinets: 24 inches deep, 34.5 inches tall (before countertop), widths typically from 9 to 48 inches in 3-inch increments
- Wall cabinets: 12 inches deep, heights ranging from 12 to 42 inches, same width increments as base cabinets
- Tall/pantry cabinets: 24 inches deep, up to 84+ inches tall
The National Kitchen and Bath Association publishes planning guidelines built around these standard dimensions, and most manufacturers — stock, RTA, or custom — size their product lines to match them. That consistency is exactly what makes small-kitchen planning possible: you're not inventing new sizes, you're selecting from the narrow end of an existing range.
Where Small Kitchens Should Shrink — and Where They Shouldn't
The instinct in a tight kitchen is to make everything smaller, but that backfires in a few specific spots.
Keep standard:
- Base cabinet depth (24") — a shallower counter looks small-kitchen-friendly but actually makes food prep harder and limits which appliances will fit flush
- Cabinet height to the counter (34.5") — this is tied to comfortable working height, not available floor space
Shrink deliberately:
- Base cabinet width — use 9", 12", and 15" cabinets to fill corners, flank a stove, or flank a sink where a full 30" cabinet wouldn't fit
- Wall cabinet depth — dropping to 12" (the standard) or even a slimmer option keeps walkways clear in a narrow galley-style room, which matters more in small kitchens than in large ones. If you're working with a long, narrow layout specifically, see our breakdown of the best cabinet layout for a galley kitchen for how width choices change by wall.
Go Vertical Before You Go Smaller
The single most effective move in a small kitchen is adding height, not subtracting footprint. A wall cabinet stack that runs to the ceiling — rather than stopping at the standard 30" or 36" with a gap above — can add a full extra shelf or two of storage using zero additional floor space. Pantry-style tall cabinets (84" or taller) do the same thing on the floor plan: same footprint as a base cabinet, roughly double the storage.
This only works if cabinet height is planned correctly from the start, since mismatched heights between runs create awkward soffits or gaps. Our guide to standard cabinet heights walks through how base, wall, and tall cabinet heights are supposed to line up — worth checking before you finalize a small-kitchen layout, since the margin for error is smaller when every inch is doing work.
Stock Sizes vs. Custom Sizing for Odd-Shaped Kitchens
Many Oahu kitchens — especially in older plantation-era homes and pre-1990s condos — don't have clean, standard-increment dimensions. A wall might measure 71 inches where stock cabinets only come in increments that leave a 2-inch gap, or a corner might be tighter than a standard blind-corner unit allows for.
Three paths handle that:
- Stock/RTA cabinets with filler strips — cheapest fix, but fillers eat into usable width
- Semi-custom cabinets in half-inch increments — closes most small gaps without a full custom order
- Fully custom cabinets built to the exact wall dimension — no filler, no wasted inch, but longer lead time
The tradeoffs between these options — cost, lead time, and how much customization you actually get — are covered in our comparison of RTA versus custom cabinets and our breakdown of how custom cabinets differ from IKEA-style stock units. In a small kitchen, even a half-inch of wasted filler space is a bigger percentage loss than it would be in a large one, which is often the deciding factor toward semi-custom or custom sizing.
Clearance Still Matters, Even When Space Is Tight
It's tempting to squeeze cabinets closer together to gain a few inches, but minimum clearances exist for a reason — mainly safety and code compliance, not comfort alone. The U.S. Access Board sets minimum clear floor space requirements for kitchen work areas under the ADA guidelines, and most local building codes reference similar minimums for walkway width between opposing counters. Cutting a walkway below about 42 inches in a single-cook kitchen (or 48 inches where two people work at once) makes the room harder to use regardless of how much cabinet storage you've packed in.
Measuring Before You Choose Sizes
Cabinet sizing decisions should follow an accurate measurement of the room, not the other way around. At minimum, record:
- Wall lengths corner to corner, not just the visible run
- Ceiling height at multiple points (older homes often aren't perfectly level)
- Window and door locations and their height from the floor
- Plumbing and electrical rough-in locations that can't move cheaply
A supplier quoting custom cabinets — including Oahu Flooring Quote's process through its Honolulu showrooms — works from these exact measurements rather than rough estimates, which is what allows a cabinet plan to use every inch of a small kitchen instead of defaulting to standard sizes that leave gaps or crowd the walkway.
Frequently Asked Questions
Q: What is the smallest standard base cabinet width?
Most manufacturers make base cabinets as narrow as 9 inches, used for tray or baking-sheet storage next to a stove or sink. Below 9 inches, a space usually needs a custom insert rather than a stock cabinet.
Q: Should wall cabinets be shallower in a small kitchen?
Yes — dropping wall cabinet depth from the standard 12 inches to a slimmer option can noticeably open up a narrow walkway, while base cabinets should stay at standard depth since that's tied to counter usability, not room size.
Q: Does a small kitchen need less counter depth too?
No. Shrinking base cabinet and countertop depth below the standard 24 inches limits which appliances fit and makes food prep awkward; it's rarely worth the small floor-space gain.
Q: How much walkway space should a small kitchen leave between counters?
Code and accessibility guidelines generally call for at least 42 inches of clearance for a single-cook kitchen, and around 48 inches where two people need to pass each other.
Q: Are custom cabinets worth it in a very small or oddly shaped kitchen?
Custom sizing avoids filler strips and wasted gaps that are a bigger percentage loss in a small room than a large one, so it's often worth the added lead time when walls don't match standard increments.