Kitchen Island Ideas That Work for Oahu Kitchens
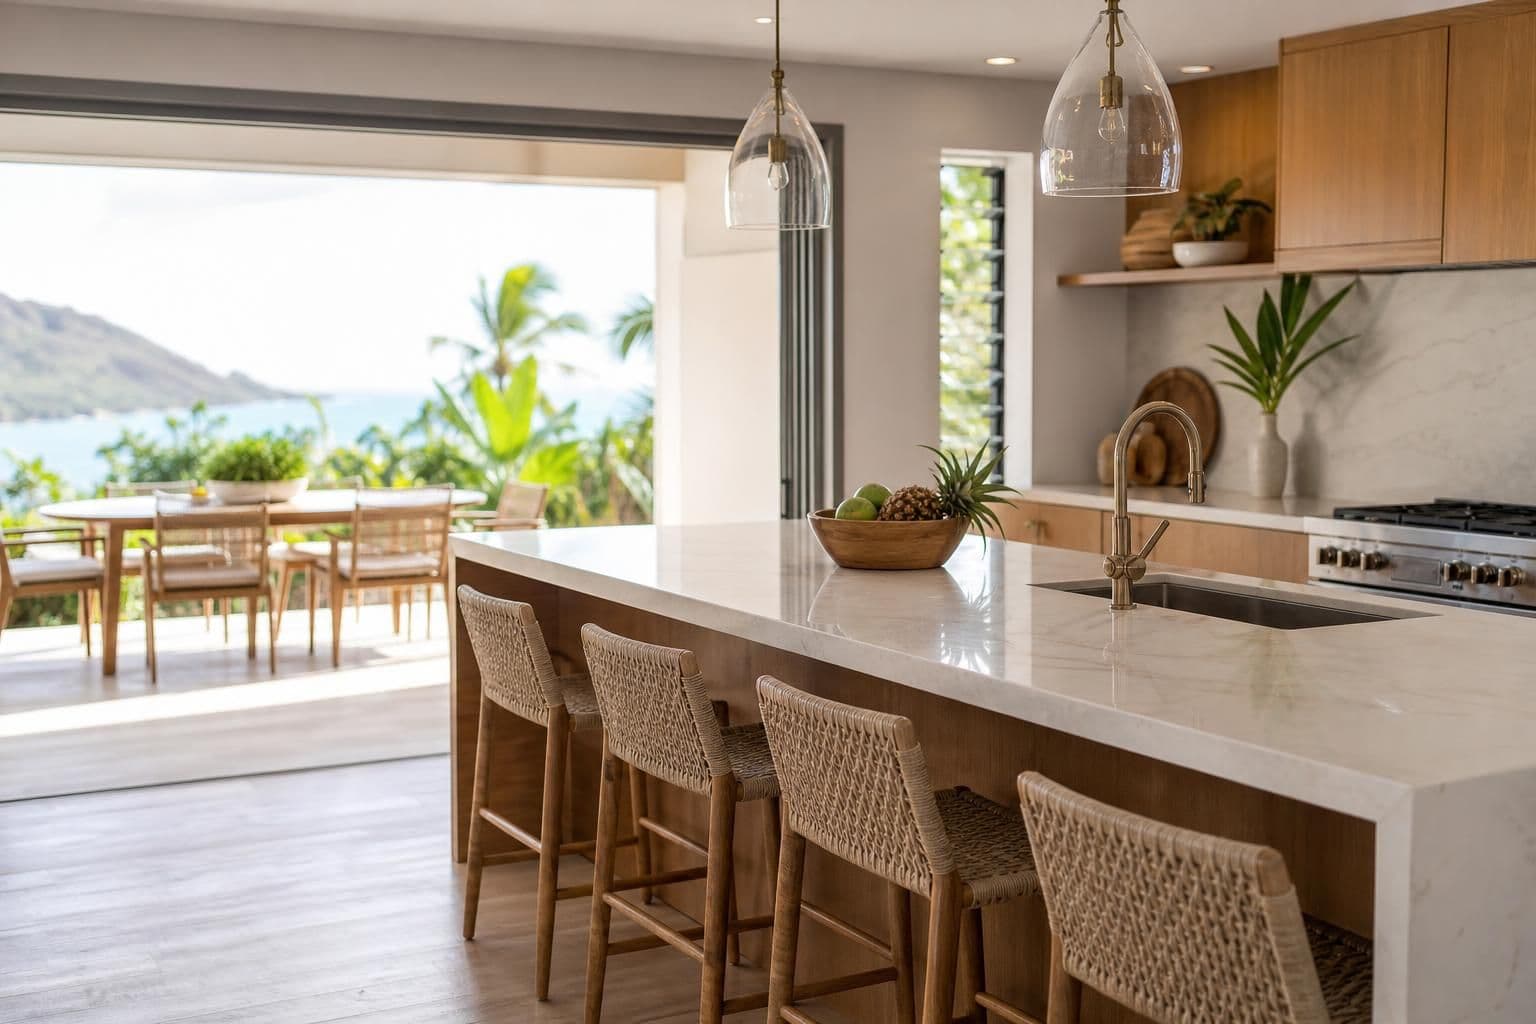
Key takeaway
A kitchen island works when it adds counter space, seating, or storage without blocking the main walkway — most islands need at least 36 to 42 inches of clearance on all sides to meet standard kitchen planning guidelines. The best island for an Oahu home also accounts for humidity-tolerant materials, condo floor plans that are often tighter than single-family homes, and whether the island needs to hide outlets, a sink, or a cooktop. Start with the footprint and traffic flow before picking a style — that decision shapes everything else.
Key takeaways
- Keep at least 36 inches of clear walkway on all sides of the island (42 inches if two cooks work the kitchen at once).
- Choose a waterproof, humidity-stable surface — quartz or vinyl-wrapped cabinetry outperform solid wood veneers in Hawaii's climate.
- Measure before you design: an island that looks right on paper can crowd a condo galley kitchen in real life.
How Much Space Does a Kitchen Island Actually Need?
The National Kitchen & Bath Association's planning guidelines call for a minimum of 42 inches of clearance between an island and surrounding counters or walls in kitchens where more than one person cooks, and 36 inches in single-cook kitchens (NKBA). That clearance has to account for open appliance doors, not just a person walking through — a dishwasher or oven door swung open can eat 24 inches of that space on its own.
For a typical single-family kitchen on Oahu, a 36-by-72-inch island is a workable middle ground: big enough for prep space and two stools, small enough to leave a clear path to the lanai or dining area. In a condo, islands are often scaled down to a narrow peninsula or a rolling cart-style unit because the kitchen footprint is fixed by the building's original plumbing stacks. Before committing to a size, it helps to measure the kitchen properly so the island doesn't crowd the walkway or block a window.
Choosing a Countertop Material That Holds Up in Hawaii
Oahu's year-round humidity and salt air put more stress on cabinetry and countertops than a mainland kitchen sees. Quartz is a common island choice because it's non-porous and doesn't need sealing, unlike natural stone, which can absorb moisture over time if the sealant wears thin. If the island will double as a breakfast bar or hold a prep sink, a single-slab quartz top avoids the seams where water and crumbs collect.
Butcher block looks warm but needs regular oiling in a humid climate, and untreated wood edges can swell near a sink. If you're set on a wood look, a wood-grain quartz or a sealed engineered product holds the appearance without the maintenance. For a deeper look at what drives the price and performance of different slabs, see this site's guide to choosing a countertop color for a small kitchen, which also covers how color and finish affect how a small space reads.
Popular Kitchen Island Layouts
- Single-level island with seating on one side — the simplest layout, works well when the kitchen opens to a living or dining area.
- Two-tier island — a raised bar section hides prep mess from guests and separates cooking space from seating.
- Island with built-in sink or cooktop — frees up wall counter space but requires running plumbing or gas lines, which adds electrical and permitting steps.
- Rolling or furniture-style island — common in condos where a fixed island isn't practical; it can be pushed aside for cleaning or moved entirely.
- L-shaped peninsula — functions like an island but connects to existing cabinetry, useful when square footage is tight.
Each layout changes what's underneath the counter. A sink or cooktop means running water supply, drain lines, and often a dedicated electrical circuit — work that needs a licensed electrician and, in a condo, sign-off from the building before anything gets cut into existing lines.
Storage and Seating That Actually Get Used
An island's storage only pays off if it's organized around how the kitchen is actually used. Deep drawers on the seating side waste space because they're blocked by stools; that side is better used for open shelving or a wine rack. The cooking side can hold pot drawers, a trash pullout, or a small appliance garage. For overhang that supports stool seating, 12 inches of counter overhang is a common minimum so knees clear the cabinet base — less than that and seating feels cramped.
Cabinet choices for an island often differ from the surrounding kitchen — a contrasting color or a different door style is a common way to make the island read as a distinct piece of furniture rather than just more cabinetry. For more layout and style options, this site's guide to kitchen cabinet ideas for Oahu homes covers door styles and finishes that hold up in island use, where fingerprints and spills concentrate.
Electrical and Ventilation Considerations
If the island includes a cooktop, a range hood or downdraft ventilation system usually needs to go with it — without one, cooking odors and grease settle into open-plan living spaces faster than they would with a wall-mounted range. The National Electrical Code requires at least one receptacle outlet on an island or peninsula countertop space that meets minimum width requirements, which matters for anyone planning to use small appliances at the island instead of carrying them back to the wall counter (NFPA).
In a high-rise condo, running new electrical to an island isn't always straightforward — floor slabs and existing conduit runs can limit where new circuits are practical, and any change usually needs AOAO board approval before work starts. If you're working through a condo board, Oahu Flooring Quote provides specs written for that approval process as part of a countertop or cabinet quote.
Matching the Island to the Rest of the Floor
An island sits on the same floor as the rest of the kitchen, so flooring choice affects how the whole space reads — a waterproof vinyl plank handles the splashes and foot traffic around an island better than many tile grout lines, and it's forgiving of the uneven subfloors common in older Oahu homes. For room-specific flooring guidance beyond the kitchen, see this site's room-by-room flooring guide.
Frequently Asked Questions
Q: What is the minimum kitchen size for an island?
Most kitchen planning guidelines recommend at least 36 inches of clearance on every side of the island, which generally means the overall kitchen needs to be at least 8 feet wide before an island fits without crowding the walkway. Smaller kitchens, including most condo galley layouts, often work better with a peninsula or rolling cart instead.
Q: Can a kitchen island have a sink or cooktop?
Yes, but it requires running plumbing or gas lines and usually a dedicated electrical circuit, which adds both cost and permitting steps. In condos, this kind of change typically needs AOAO board approval before any work begins.
Q: What countertop material is best for a kitchen island in Hawaii?
Quartz is a common choice because it's non-porous and doesn't require sealing, which matters in a humid, salt-air climate. Natural stone and untreated wood need more maintenance to avoid moisture damage over time.
Q: How much overhang does an island need for seating?
A minimum of about 12 inches of counter overhang is standard so that seated guests have knee clearance under the counter edge. Less overhang than that tends to feel cramped for regular use.
Q: Does an island need its own electrical outlet?
The National Electrical Code requires at least one receptacle on island or peninsula counter space that meets minimum width requirements, so small appliances can be used there without running cords from the wall. An electrician can confirm what's required for a specific layout.