Framed vs. Frameless Cabinets: What's the Real Difference?
Key takeaway
Framed cabinets have a face frame — a narrow strip of wood attached to the front of the box that the doors and hinges mount to. Frameless cabinets (sometimes called full-access or European-style) skip that frame, so the door attaches directly to the box's side panel, which is built thicker to carry the weight. The frame adds about an inch of wood around every opening, which is the source of nearly every practical difference between the two — storage access, hinge type, and how doors look when closed.
Key takeaways
- Frameless cabinets give roughly 10-15% more usable opening width per cabinet because there's no face frame blocking the sides.
- Framed cabinets are more forgiving of slightly out-of-square walls, which matters in older Oahu plantation-era homes.
- Frameless boxes need thicker side panels and precise leveling, so installation tolerance is tighter — a bigger factor in high-rise condo kitchens with tight clearances.
How Each Style Is Actually Built
A framed cabinet box has four sides plus a face frame screwed or stapled to the front edge. The frame is what gives the cabinet its structural rigidity, so the box itself can be built from thinner material. Doors sit either flush with the frame (inset) or overlay part of it (partial or full overlay), and the frame itself becomes a visible design line around every drawer and door.
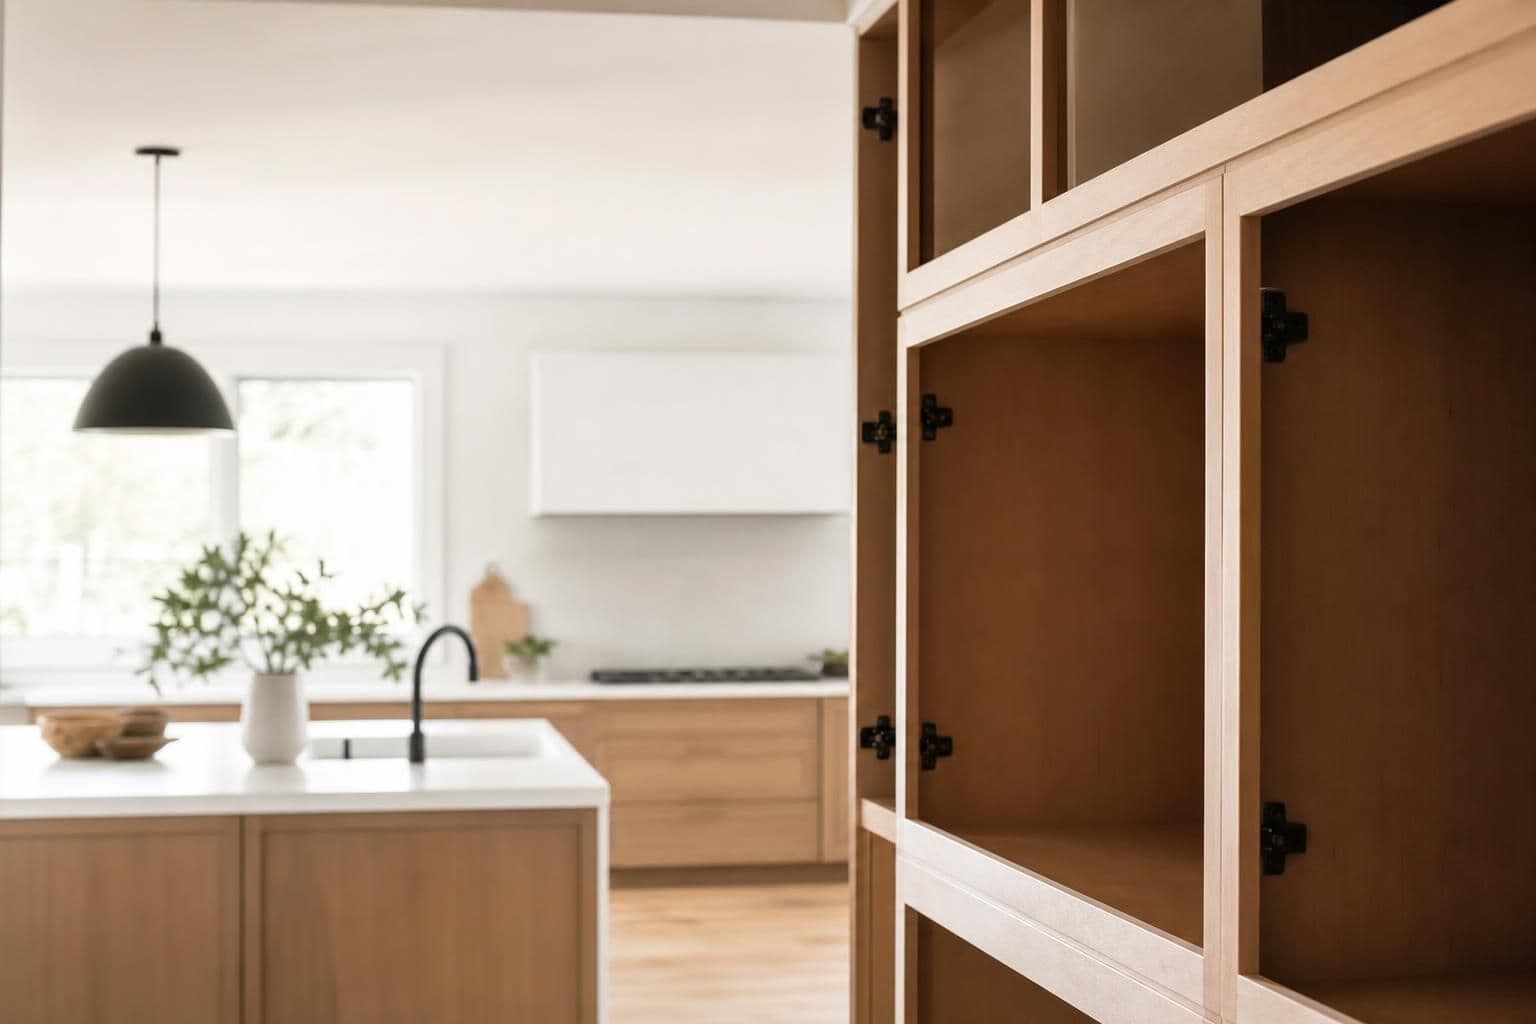
A frameless cabinet relies on the box itself — top, bottom, and sides — for strength, which is why those panels are typically thicker material than a framed box's sides. Doors mount with concealed European-style hinges directly to the interior wall of the box, and doors are almost always full overlay, so the finished wall of cabinetry looks close to seamless with minimal reveal between doors.
Storage and Access Differences
The face frame on a framed cabinet reduces the size of the opening, which means drawer boxes and roll-out shelves have to be narrower to clear the frame. Frameless cabinets open up that full width, which is the main reason big-box and semi-custom "full-access" lines market themselves as frameless — it's a real, measurable gain in drawer capacity, not just marketing language.
If organized storage is the goal more than the construction style itself, this guide on organizing kitchen cabinets efficiently covers layout tricks that apply to either framed or frameless boxes.
Which One Handles Oahu Conditions Better
Older single-wall and plantation-style homes on Oahu often have walls and floors that have shifted slightly over decades. A face frame gives a framed cabinet a built-in tolerance for minor gaps, since the frame itself can hide small inconsistencies at the wall line. Frameless cabinets have less margin for error — the box has to be shimmed and leveled precisely, or door and drawer reveals will look uneven along the run.
In Honolulu high-rise condos, the opposite pressure applies: kitchens are often small, and every half-inch of drawer width matters. That's one reason frameless cabinets show up often in condo remodels, along with the fact that AOAO boards frequently review kitchen layouts as part of approval, which is easier to document with a spec sheet showing frameless full-access construction and hardware.
Door Style and Hinge Differences
| Feature | Framed Cabinets | Frameless Cabinets |
|---|---|---|
| Face frame | Yes, visible wood strip on box front | None — door mounts to box side |
| Typical door style | Inset or partial/full overlay | Full overlay, minimal gap |
| Hinge type | Standard or European, frame-mounted | Concealed European, box-mounted |
| Interior opening size | Slightly reduced by frame | Full box width |
| Wall/floor tolerance | More forgiving of minor irregularities | Requires precise leveling |
| Common look | Traditional, layered | Modern, flat-front |
Cost and Ordering Considerations
Neither style is inherently cheaper — the price swings on box material, door material, finish, hardware, and how many custom sizes a kitchen needs, not on frame versus frameless as a category. What does move cost is customization: a frameless kitchen with lots of narrow fillers and specialty inserts can run into the same modification charges as a framed kitchen with unusual openings. For a breakdown of what actually drives cabinet pricing in a standard kitchen layout, see what sets the price on a 10x10 kitchen's cabinets. The only number that means anything for a specific kitchen is one built from your actual cabinet run and door count, which is what a free quote against real measurements is for.
Durability and Child Safety Notes
Both styles perform similarly over time when built with quality box material and hardware, but frameless cabinets depend more on hinge quality since the door hangs entirely off the side panel rather than sharing load with a frame. If cabinet safety around kids is a priority regardless of style, the guide on childproofing kitchen cabinets walks through latch options that work on both framed and frameless doors.
Cabinet construction standards, including box material ratings and hinge cycle testing, are outlined by the Kitchen Cabinet Manufacturers Association, which certifies cabinet lines against ANSI/KCMA A161.1 performance criteria. Indoor air quality around cabinet materials — particularly formaldehyde emissions from engineered wood components — is regulated under EPA's TSCA Title VI formaldehyde standards, which is worth checking for anyone with humidity or ventilation concerns in a closed-up condo kitchen.
Frequently Asked Questions
Q: Are frameless cabinets more expensive than framed cabinets?
Not inherently — price depends more on box material, door style, and finish than on frame construction. A basic frameless kitchen can cost less than a heavily customized framed one, and vice versa.
Q: Can I mix framed and frameless cabinets in the same kitchen?
It's possible but uncommon, since the two styles have different depths, hinge types, and reveal lines that make a mixed run look inconsistent unless carefully planned by a designer.
Q: Do frameless cabinets work in small condo kitchens?
Yes, and they're often preferred there because the full-width opening maximizes drawer and shelf space in a tight footprint, which matters in many Honolulu high-rise layouts.
Q: Which style is easier to install in an older Oahu home?
Framed cabinets tolerate minor wall and floor irregularities better because the face frame can absorb small gaps, which is common in older single-wall construction homes.
Q: Does AOAO approval require a specific cabinet style?
No — AOAO boards generally review layout, plumbing, and electrical changes rather than mandating framed or frameless construction, though documentation should specify materials clearly for board review.