How to Start a Kitchen Remodel: The Right Order of Steps
Key takeaway
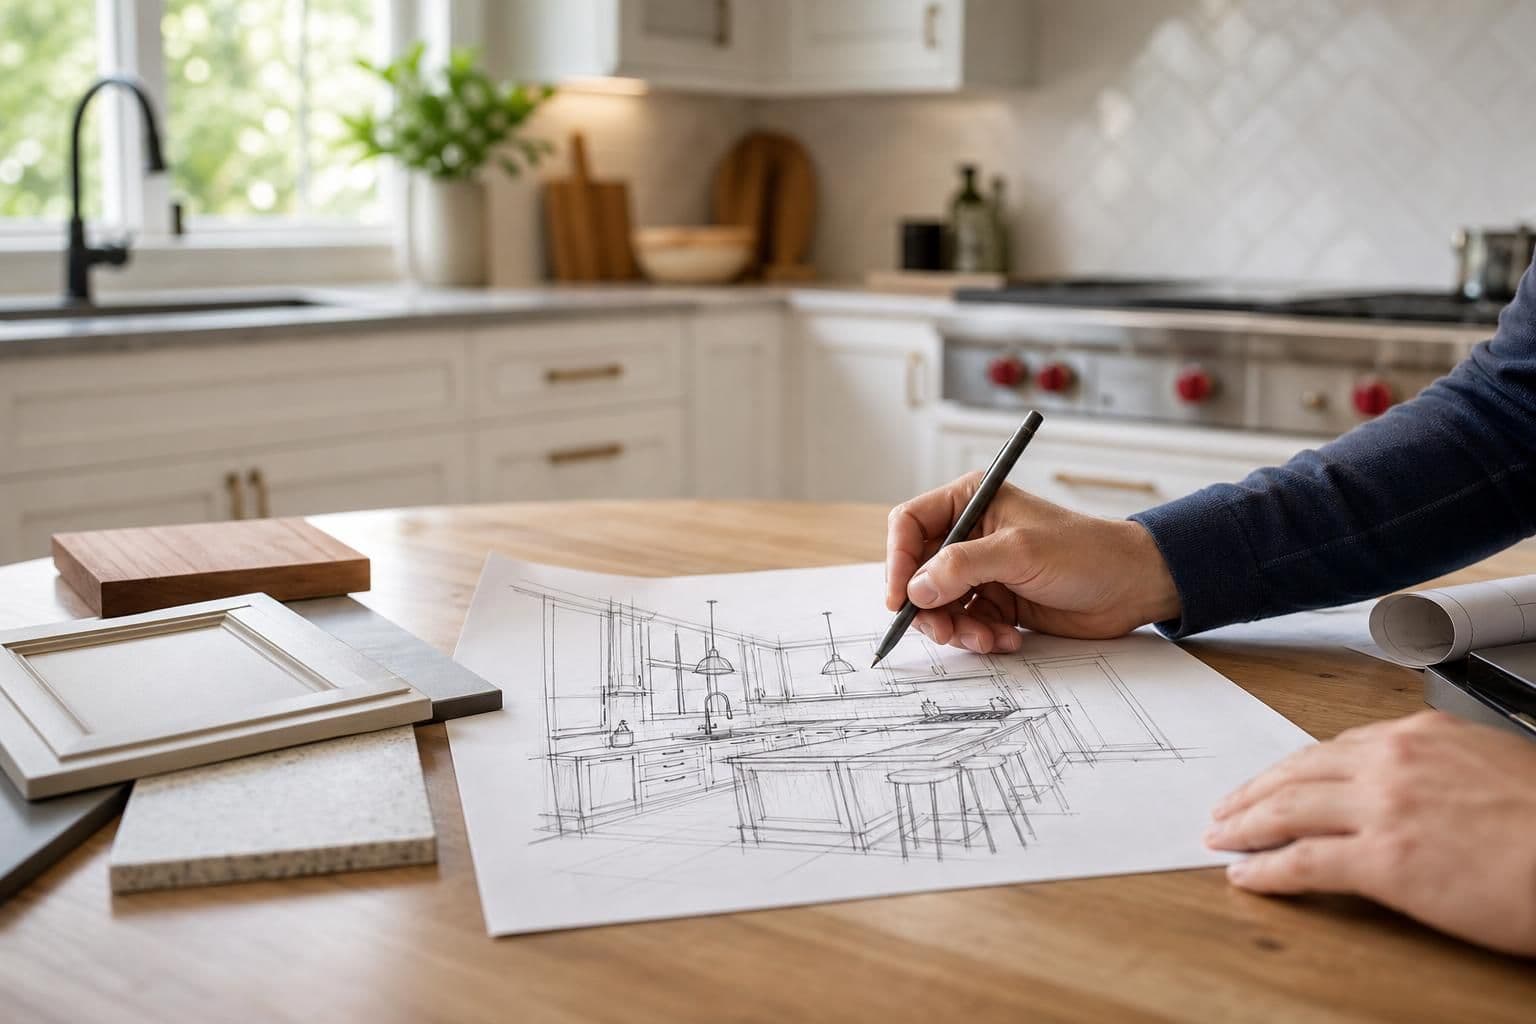
Start a kitchen remodel by measuring the actual room and confirming what you're keeping versus changing, then check permit and AOAO requirements before any demo happens, and only after that select cabinets, countertops, and flooring in a sequence that matches how they'll physically connect. Skipping the measurement-and-approval step is the single most common reason Oahu kitchen projects stall or need rework. The materials decisions come last, not first, because they depend on the layout and code requirements you lock in early.
Key takeaways
- Measure and document the existing kitchen — including subfloor condition and outlet locations — before contacting any supplier or contractor.
- Confirm permit needs with the city and, for condos, AOAO board approval before scheduling demo; both can add weeks if started late.
- Pick cabinets and layout first, then countertops, then flooring, since each later choice depends on the one before it.
Step 1: Measure the Room and Decide What's Actually Changing
Before anything else, get real dimensions of the kitchen — wall lengths, ceiling height, window and door openings, and the location of plumbing and electrical. Note the subfloor type too: many older Oahu homes have plywood over joists or a slab with uneven patches from past repairs, and that condition affects what flooring install method will work. A remodel that only swaps countertops and appliances is a different project than one that moves plumbing or knocks out a wall, and the scope you settle on here drives every decision after it. For a breakdown of how layout changes affect timeline on a specific Oahu project, see this walkthrough of what shapes a kitchen remodel's timeline and price.
Step 2: Check Permits and AOAO Rules Before You Touch Anything
Any electrical relocation, plumbing move, or structural change in Honolulu typically requires a permit through the City and County's Department of Planning and Permitting. Cosmetic swaps — same-location cabinets, countertops, flooring — usually don't need one, but moving a sink or adding circuits does. If your home was built before 1978, renovation work that disturbs painted surfaces may also fall under the EPA's lead-safe renovation rule, which requires a certified renovator for certain disturbance of old paint — worth checking before demo starts, per the EPA's lead renovation guidance.
Condo kitchens add a second layer: most Honolulu AOAOs require flooring specs — often including an impact sound rating — submitted to the board before installation, and that review runs on the board's own meeting schedule, not yours. Submitting incomplete specs is the most common reason approval gets delayed, so get documentation ready before you pick a start date.
Step 3: Choose Materials in the Order They're Installed
Cabinets go first in the decision sequence because their layout determines counter dimensions, appliance gaps, and where flooring needs to run. Industry layout guidance from the National Kitchen & Bath Association treats cabinet placement as the anchor point for the rest of the design — counters are templated to the installed boxes, not the other way around. If your current kitchen is tight, it's worth reviewing what cabinet sizes actually fit a small kitchen before you commit to a layout.
Countertops come next once cabinet placement is locked, since quartz and most solid surfaces are templated on-site after cabinets are installed and leveled. Flooring is typically the last material decision, partly because it needs to be protected during cabinet and counter installation, and partly because matching flooring tone to the finished cabinet color is easier when you can see both side by side — a detail covered in how to match cabinet color to flooring.
Step 4: Line Up Licensed Trades and One Point of Contact
A kitchen remodel usually touches four separate trades: electrical, plumbing, cabinet installation, and flooring or countertop installation. Coordinating four separate contractors on four separate schedules is where most delays creep in — one trade finishes late, and the next one's crew sits idle or reschedules weeks out. The National Association of Home Builders recommends verifying license and insurance status for every trade before signing, since remodel work (especially anything touching wiring near water sources) falls under code requirements a licensed electrician will know and an unlicensed handyman may not.
This is also where having a single point of contact pays off — someone who tracks material delivery, installer scheduling, and AOAO paperwork together instead of three separate people each knowing only their piece. That coordination model is the core of how Oahu Flooring Quote structures a project from first measurement through delivery.
Step 5: Plan for Demo, Disposal, and Living Without a Kitchen
Tear-out and disposal of old cabinets, countertops, and flooring needs a plan before the first cabinet comes off the wall — where the debris goes, how it leaves the building, and who's responsible for it. In Honolulu high-rises, this gets more complicated: many buildings restrict large material moves to specific elevator cars or loading-dock hours, and a crew that shows up without a reserved slot can lose the whole day. Custom cabinets and special-order quartz slabs also ship to Oahu on their own freight timeline, so ordering early protects your overall schedule more than almost any other single decision.
Furniture and appliance staging matters too — if cabinets and countertops are being replaced, you'll likely need an alternate place to prep food and store what currently lives in the kitchen for the duration of the work.
What Actually Changes the Cost of Starting a Remodel
The honest answer to "what will this cost" depends on specifics a generic range can't capture: whether the subfloor needs leveling before new flooring goes down, whether your building's elevator and loading-dock rules add scheduling constraints, whether the AOAO requires a specific sound rating that limits material options, which material tier you choose for cabinets and counters, how many stairs or how much furniture needs moving, and whether any material is a special order requiring island freight. Two kitchens the same size can price very differently once those factors are counted.
The only number that means anything is one calculated against your actual square footage and your building's actual conditions — which is what a free quote request is built to produce, typically with an answer within 24 hours. If countertops are part of the plan, it's also worth reading how to choose a quartz countertop supplier on Oahu before requesting quotes, so you know what questions to ask.
Frequently Asked Questions
Q: What is the first step in a kitchen remodel?
Measure the existing kitchen — wall dimensions, subfloor condition, and current electrical and plumbing locations — and decide whether the project is cosmetic (same layout) or structural (moving plumbing, walls, or wiring). That decision determines whether you need permits before anything else happens.
Q: Do I need a permit for a kitchen remodel in Honolulu?
Moving plumbing, electrical circuits, or structural walls generally requires a permit through the City and County's Department of Planning and Permitting. Straight material swaps in the same locations — cabinets, counters, flooring — typically don't.
Q: How long does a kitchen remodel take on Oahu?
Timeline depends on scope, permit requirements, AOAO approval cycles for condos, and freight lead times for special-order materials; a cosmetic refresh moves much faster than a layout change involving plumbing or electrical work. Planning permits and board approval before ordering materials is the biggest lever on total timeline.
Q: Should I choose cabinets, countertops, or flooring first?
Choose cabinets first since their layout determines countertop dimensions and appliance spacing, then countertops once cabinets are installed and templated, then flooring last. This order avoids re-templating or re-ordering materials to fit a layout that changed after the fact.
Q: Do condo kitchen remodels need AOAO approval before starting?
Most Honolulu AOAOs require flooring specifications, often including a sound rating, submitted to the board before work begins, and that review runs on the board's own meeting schedule. Submitting complete, condo-ready specs early is the best way to avoid delays.