Flooring or Cabinets First? Kitchen Remodel Order of Operations
Key takeaway
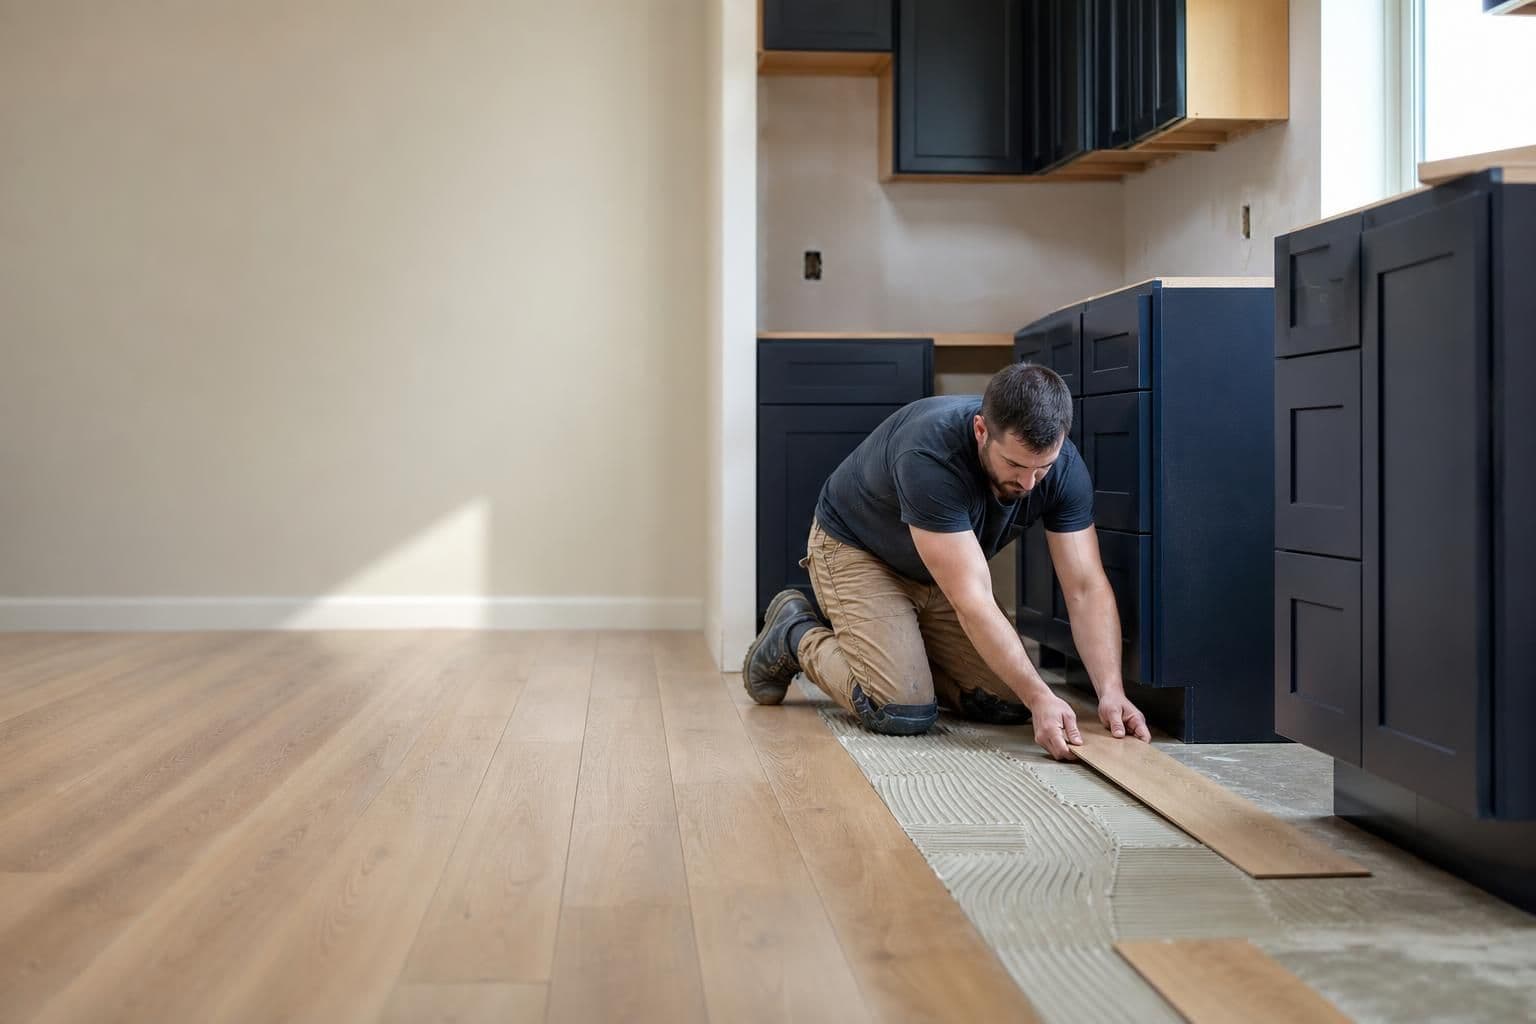
In almost every kitchen remodel, flooring goes down first, cabinets go in second — but the flooring under where the cabinets will sit is often skipped to save material, then the exposed edge is covered later with toe-kick trim. This sequence protects the subfloor, gives installers a flat surface to set cabinets level, and avoids re-cutting flooring around cabinet boxes after the fact.
Key takeaways
- Standard order: subfloor prep → flooring in open areas → cabinets → countertops → backsplash/trim.
- Skip flooring only under cabinet footprints, not under appliances that may be swapped later (like a dishwasher or range).
- Getting the sequence wrong is one of the most common causes of remodel delays and change orders.
Why Flooring Usually Goes Down Before Cabinets
Cabinets need a flat, stable surface to sit level, and vinyl plank or tile gives installers that surface without shimming against bare subfloor. Setting flooring first also means the cabinet boxes butt directly against the finished floor, hiding the seam under the toe-kick instead of leaving a visible gap that has to be trimmed out later.
The main exception is material efficiency: many installers lay flooring everywhere except the exact footprint where base cabinets will sit, since that section will never be seen or walked on again. This is standard practice and doesn't affect performance — it just avoids paying for material and labor on square footage nobody will ever see.
When Cabinets-First Makes Sense Instead
There are a few situations where installing cabinets before flooring is the smarter call:
- Floating floors with expansion needs. Some click-lock vinyl plank systems require a perimeter gap for expansion, and running flooring under fixed cabinet runs can interfere with that gap. In these cases, cabinets go in first and flooring is trimmed up to them.
- Tight material budgets. Skipping flooring under the full cabinet footprint (not just partially) avoids paying for material on square footage that will be permanently covered.
- Appliance garages or built-ins that won't move. If a cabinet run is truly permanent, there's less reason to run finished flooring underneath it.
The trade-off: if you ever pull those cabinets out for a future layout change, there will be a gap in the flooring that needs patching. For most homeowners planning to stay in the home long-term, that's an acceptable trade for the material saved.
What Goes Under the Countertop vs. Under the Cabinets
Countertops always go on top of installed cabinets — never the other way around — because the cabinet boxes need to be leveled and secured to walls first, and the countertop is templated to the actual cabinet positions once they're fixed in place. Quartz slabs in particular are templated on-site after cabinet installation because even small leveling adjustments change the exact dimensions needed. If you're comparing materials for that step, our guide to vinyl plank flooring cost on Oahu covers how flooring choices fit into the overall project plan before you get to countertops.
A Practical Order-of-Operations Checklist
For a typical Oahu kitchen remodel, the sequence generally looks like this:
- Demo old flooring, cabinets, and countertops.
- Rough-in plumbing and electrical changes (moving a sink or adding under-cabinet lighting happens now, before anything is closed up).
- Subfloor repair or leveling.
- Flooring installation in open areas, skipping the cabinet footprint.
- Cabinet installation and leveling.
- Countertop templating and fabrication (this step alone often takes 1–2 weeks for quartz).
- Countertop installation.
- Backsplash, trim, toe-kick, and final electrical/plumbing hookups.
Skipping steps out of order — say, ordering countertops before cabinets are set — is one of the most common reasons remodels stall, since a countertop template taken too early won't match the final cabinet positions.
What Drives the Cost of Each Component
Every kitchen has different square footage, cabinet style, and material grade, so there's no fixed number that applies across the board — but a few factors consistently move the final quote for each piece:
- Vinyl plank flooring: driven mainly by material tier (wear-layer thickness, print quality) and subfloor condition. Many older Oahu homes need leveling compound before planks can go down, which adds labor before the flooring itself is even installed.
- Quartz countertops: driven by slab quality, edge profile complexity, and island freight — specialty slabs are often shipped in from off-island suppliers, and that shipping adds both lead time and cost.
- Custom cabinets: varies by box construction (plywood vs. particleboard), door style, and finish, and is best quoted per linear foot once a layout is set. Soft-close hardware, custom paint finishes, and specialty storage inserts all move the number.
A free quote priced against your actual square footage and material choices is the only way to get an exact number — these factors are what shape that number, not a starting estimate.
Condo Considerations for Order of Operations
Honolulu condo owners have an added wrinkle: AOAO boards often want to see the flooring specification (underlayment, sound rating, material type) before approving any remodel, which means the flooring decision has to be locked in earlier than it would in a single-family home. Sound transmission rules are a common source of AOAO pushback, since many buildings require a minimum Impact Insulation Class (IIC) rating for flooring above occupied units below — a standard maintained by the ASTM International testing framework used across the flooring industry. High-rise units also add elevator booking and loading-dock scheduling to the timeline, since cabinets, slabs, and flooring pallets all have to move through building-controlled access windows. Getting the paperwork and logistics sorted before demo starts avoids a stalled project mid-remodel.
Frequently Asked Questions
Q: Does flooring go under kitchen cabinets or just around them?
Most installers run flooring everywhere except the exact footprint where base cabinets will sit, since that section is permanently covered and never walked on. Some floating floor systems are the exception, since they need an expansion gap that cabinets can interfere with.
Q: Should countertops be measured before or after cabinets are installed?
Countertops are always templated after cabinets are installed and leveled, because even small adjustments to cabinet height or position change the exact dimensions needed for the countertop cut.
Q: What happens if I install cabinets before flooring by mistake?
You'll likely need to notch or patch flooring around the cabinet base later, or accept a visible seam where the two meet. It's workable but adds labor and material waste that proper sequencing avoids.
Q: How long does the countertop step usually add to a kitchen remodel timeline?
Templating happens after cabinets are set, and fabrication for a material like quartz commonly takes about 1–2 weeks before installation, so it's worth planning that lead time into your overall schedule.
Q: Do condo remodels need a different order of operations than single-family homes?
The physical sequence is similar, but condo owners typically need flooring specifications approved by the AOAO board before demo begins, and often need to schedule elevator or loading-dock access for material deliveries, which means those decisions have to be finalized earlier in the process than in a standalone home.