What Is the Best Cabinet Layout for a Galley Kitchen?
Key takeaway
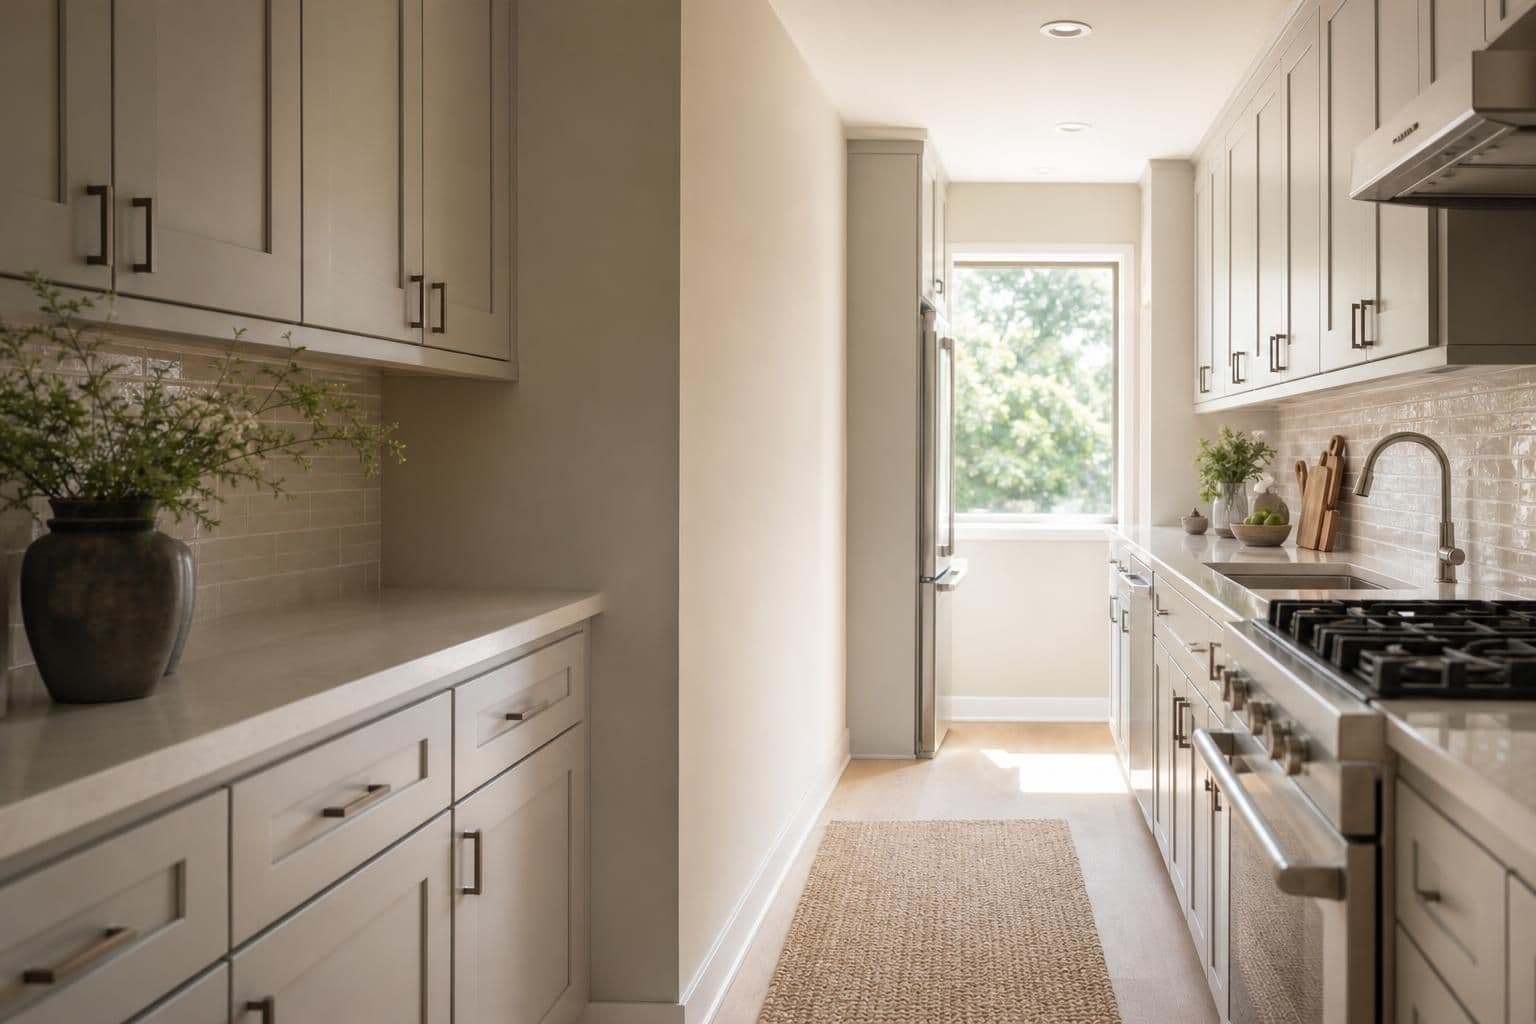
The best cabinet layout for a galley kitchen puts base and wall cabinets on two parallel walls with at least 42 inches of clear aisle between them, uses full-height cabinets at one end for storage instead of corner units, and keeps the sink, range, and refrigerator within a few steps of each other on opposite runs. A closed galley (walls on both sides) maximizes storage; an open galley with one wall removed trades some cabinet space for light and connection to adjoining rooms. Which version fits depends on the width of the room and how many people cook in it at once.
Key takeaways
- Keep at least 42 inches between opposing counters for one cook, 48 inches if two people will work at once.
- Put tall pantry or utility cabinets at the closed end of the galley instead of wasting that wall on base cabinets alone.
- If the room is wide enough to lose one wall, an open galley with a peninsula adds workspace without a full island.
What Makes a Galley Kitchen Layout Work
A galley kitchen is any kitchen with cabinets and counters on two facing walls and no room for a center island — common in Oahu plantation-era homes and older condo units where the kitchen footprint runs narrow and long. The layout works when the aisle between the two runs is wide enough to open both a dishwasher and a lower cabinet door at the same time without someone needing to step out of the way. Where that aisle shrinks below code-recommended clearance, even well-chosen cabinets feel cramped because people have to turn sideways to pass each other.
Clearance Widths That Define a Functional Galley
The National Kitchen and Bath Association's planning guidelines call for a minimum of 42 inches between two parallel counters where only one cook uses the space, and 48 inches where two people cook at the same time — these numbers account for appliance doors opening into the aisle, not just a person walking through (NKBA). For doorways and any path a wheelchair might need to clear, the U.S. Access Board's guidelines call for a minimum 36-inch clear width (U.S. Access Board). In practice, a galley narrower than about 7 feet wall-to-wall before cabinets go in will struggle to meet the 42-inch standard once counter depth is subtracted.
Comparing Galley Kitchen Layout Options
| Layout | Best for | Storage capacity | Main tradeoff |
|---|---|---|---|
| Closed galley (walls both sides, one entry) | Narrow rooms, maximum storage | Highest — full cabinet runs both sides | Can feel tunnel-like without good lighting |
| Open galley (one wall removed to living/dining) | Homes wanting sightlines to another room | Moderate — one run loses upper cabinets | Loses a full wall of storage |
| Galley with pass-through window | Connecting kitchen to dining without full demo | Moderate-high | Pass-through eats into one wall cabinet run |
| Galley with peninsula at one end | Wider galleys (8+ feet) wanting extra counter | High, plus added landing space | Needs enough width to keep aisle clear |
Where to Put Storage When the Walls Are Already Full
Galley kitchens rarely have a corner to exploit, so the cabinets that matter most are the ones at each end of the run. A full-height pantry cabinet at the closed end of the galley holds as much as several feet of lower cabinets without taking any aisle width, which is why it tends to outperform a row of narrow base cabinets in the same footprint. Drawer stacks instead of doors under the counter also help in a narrow galley, since a drawer pulls straight out rather than swinging into the aisle the way a cabinet door does. For homeowners weighing materials and configurations, what actually drives cabinet cost on Oahu has more on how finish, box construction, and hardware choices affect the final price — all of which apply the same way whether the kitchen is galley-shaped or not.
Cabinet Height and Reach in a Narrow Kitchen
Because a galley kitchen forces cabinets closer to the body on both sides, mounting height matters more here than in an open kitchen where people can step back. Standard cabinet height guidance generally places wall cabinets 18 inches above the counter, but in a tight galley many homeowners drop that to 15–16 inches so upper shelves stay within easy reach without the cabinet overhanging into the walking path. That adjustment costs nothing extra in materials — it's a placement decision made during layout, not a cabinet upgrade.
Open Galley vs Closed Galley: Which to Choose
A closed galley with cabinets on both walls is the right call when storage is the priority and the kitchen doesn't need to double as a gathering space. An open galley — removing one wall partially or fully — works better in homes where the kitchen backs up to a living or dining area and the household wants sightlines between the two. Removing a wall also lets daylight reach a kitchen that would otherwise rely entirely on overhead fixtures, which matters in older Oahu homes where galley kitchens were often built along an interior hallway with no exterior window. For households that outgrow the galley format entirely and have the square footage to spare, island layout options are worth a look as a next step up from a peninsula.
When Humidity and Moisture Should Shape the Plan
Oahu's humidity affects cabinet material choice more in a galley kitchen than in an open one, simply because a closed galley traps moisture from cooking and dishwashing in a smaller volume of air with less cross-ventilation. Moisture-resistant cabinet box materials and finishes hold up better in that environment than particleboard construction that wasn't built for humid climates, and a range hood vented to the exterior — not just recirculating — makes a measurable difference in a tight galley. If the existing boxes are sound but finishes have swelled or peeled, cabinet refacing can address the surface problem without redoing the whole layout.
Getting an Accurate Layout for Your Space
A floor plan sketch on paper can tell you whether 42 inches of clearance is realistic, but the only way to know what fits — including appliance swing, door clearances, and where plumbing and electrical already run — is to measure the actual room and lay cabinets against those real dimensions. That's also the only way to get a quote that reflects the actual job rather than a generic range; a free quote priced against your actual square footage through Oahu Flooring Quote answers within 24 hours, with one point of contact from the first call through delivery.
Frequently Asked Questions
Q: What is the minimum width for a galley kitchen?
Most design guidelines recommend at least 42 inches of clear aisle between the two counter runs, which usually means the overall room needs to be at least 7 feet wide once counter depth and cabinet boxes are accounted for.
Q: Can a galley kitchen have an island?
Typically not a full island, since that requires clearance on all four sides, but a galley kitchen that's 8 feet wide or more can sometimes fit a narrow peninsula at one end for extra counter and storage.
Q: Is a closed or open galley kitchen better for storage?
A closed galley with cabinets on both walls holds more storage than an open galley, since removing one wall for sightlines or a pass-through gives up that wall's cabinet space in exchange for light and connection to another room.
Q: How do I add storage to a narrow galley kitchen without losing aisle space?
Use full-height pantry cabinets at the closed end of the run instead of base cabinets, and switch lower cabinets to drawers where possible, since drawers pull straight out and don't swing into the walking aisle the way cabinet doors do.
Q: Do galley kitchens work in Oahu condos?
Yes — galley layouts are common in older Oahu condo units, and any cabinet or layout change in a condo kitchen typically needs specs submitted for AOAO board approval before work begins.