What Is the Standard Bar Countertop Overhang?
Key takeaway
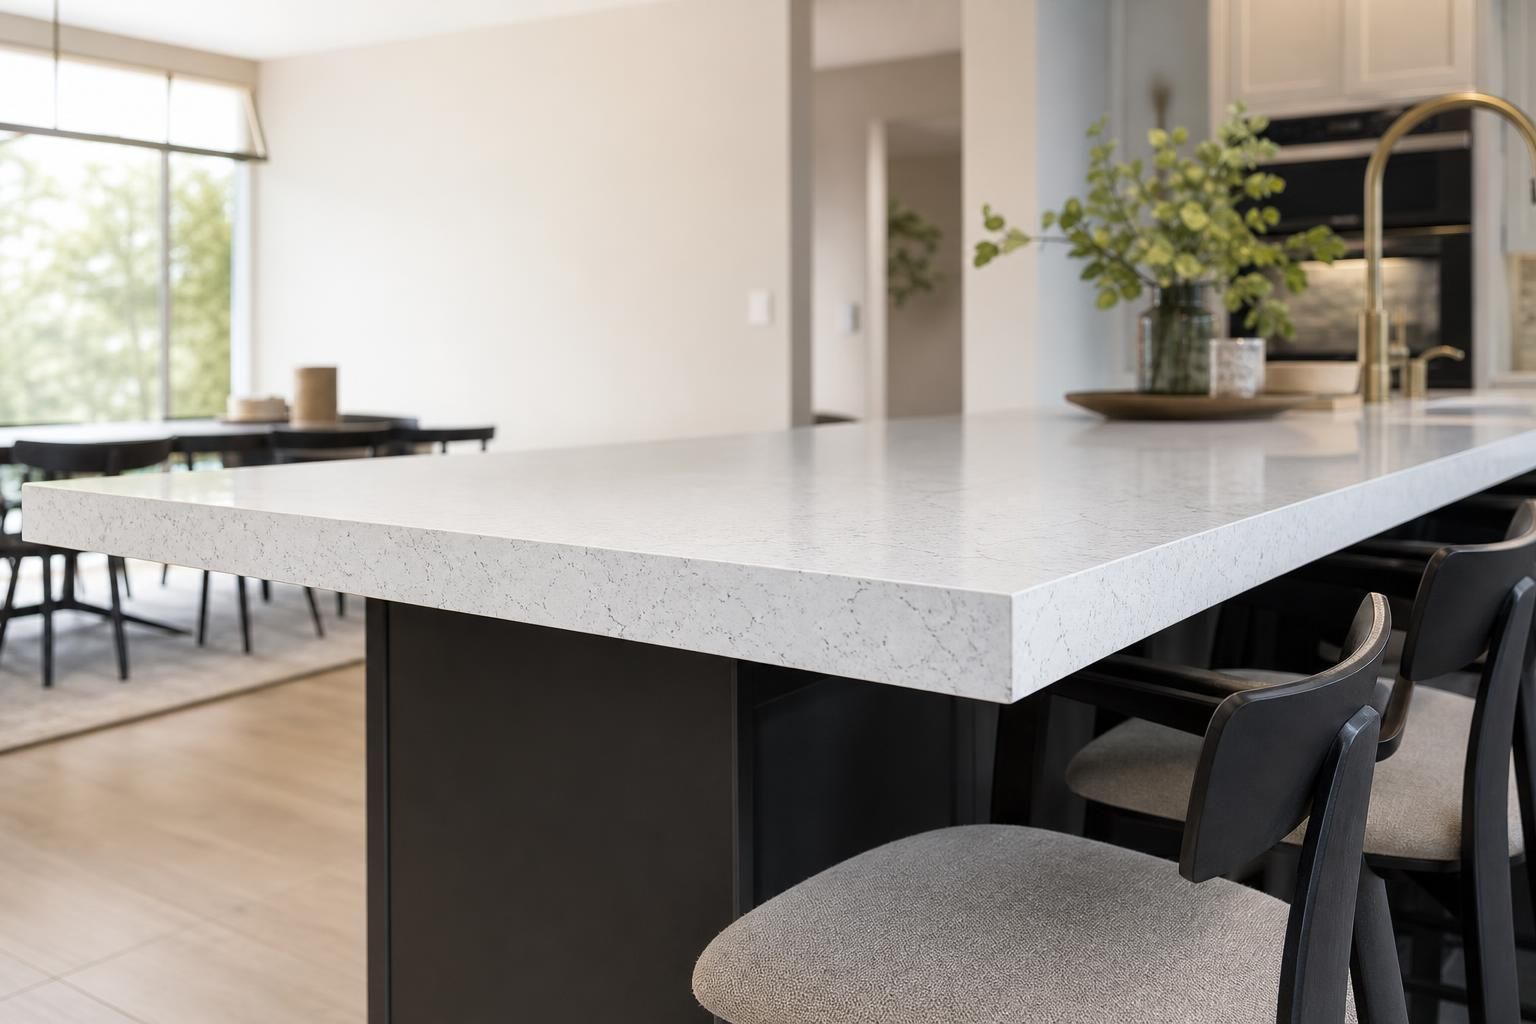
The standard overhang for a bar-height countertop (42 inches tall) is 12 inches, measured from the face of the cabinet or knee wall to the edge of the counter. A standard-height counter with seating (36 inches tall) typically uses a 15-inch overhang instead, since the lower seat height needs a bit more knee room to clear comfortably. Any overhang longer than about 6 to 10 inches on quartz or stone generally needs structural support — corbels, brackets, or a plywood build-out — depending on the slab's thickness.
Key takeaways
- Bar-height counters (42"): 12-inch overhang is the common standard for knee clearance.
- Counter-height counters (36"): 15-inch overhang is typical with stools.
- Overhangs past roughly 6–10 inches unsupported usually need corbels or brackets, especially in quartz and natural stone.
Bar Height vs. Counter Height Overhangs
The overhang number changes depending on which seating height you're building for, because the geometry of a seated adult's knees is different at each height.
- Bar height (42 inches): 12-inch overhang, paired with bar stools around 28–30 inches tall.
- Counter height (36 inches): 15-inch overhang, paired with counter stools around 24–26 inches tall.
- Standard counter with no seating: 1 to 1.5-inch overhang, which is really just a drip edge, not a knee-clearance measurement.
These figures come from kitchen design conventions tracked by groups like the National Kitchen & Bath Association, which publishes guidelines for clearances, counter heights, and seating depth used across the remodeling industry. They're a starting point, not a code requirement — your actual layout, stool style, and how people use the space can shift the right number by an inch or two in either direction.
Why the Overhang Length Isn't Just a Style Choice
An overhang does two jobs at once: it gives knees somewhere to go, and it has to hold itself up without cracking under weight — a leaning elbow, a kid climbing onto a stool, or someone setting down a heavy pot.
Quartz and natural stone are strong in compression but weak against the kind of flexing an unsupported overhang creates. Most fabricators and manufacturers recommend added support once the unsupported span passes roughly 6 to 10 inches, with the exact number depending on slab thickness (typically 2 or 3 centimeters) and the species of stone. The Natural Stone Institute publishes fabrication guidance that installers reference for exactly this kind of span-and-support question. Quartz manufacturers like Cambria also publish their own overhang and support specs for warranty purposes — going past their stated limit without added support can void the slab warranty even if the counter looks fine on installation day.
Support options include:
- Corbels — decorative brackets mounted to the cabinet or wall below the overhang.
- Steel or wood brackets — hidden under the counter for a cleaner look.
- Plywood build-out — extending the cabinet box itself so the "overhang" is shorter and self-supported.
Material Thickness and Weight Change What's Possible
A thicker slab can span further before it needs help. A 3cm quartz top generally tolerates a longer unsupported overhang than a 2cm top of the same material, because the added thickness resists flex better. Laminate counters behave differently than stone — they're lighter and more flexible, so laminate bar tops can sometimes reach a 12-inch overhang with minimal bracing, while a quartz slab at the same length may need a corbel every few feet for peace of mind.
This is one of the reasons a generic "standard" number only gets you so far. The right overhang and support plan depends on the slab material, the thickness you choose, the cabinet construction underneath, and how the bar will actually be used. If you're also deciding between a galley layout, an island, or a peninsula bar, it's worth working out the best cabinet layout for a galley kitchen before locking in overhang dimensions, since the layout affects how much usable overhang space you even have.
Accessibility and Code Considerations
Building codes in Hawaii don't set a required bar overhang dimension — that's a design choice, not a code item. But if a counter needs to be usable by someone in a wheelchair, the Americans with Disabilities Act accessibility guidelines call for knee and toe clearance underneath, which usually means a lower counter height paired with a deeper, unobstructed overhang rather than the standard bar-height setup. Worth flagging early if the space needs to serve a multigenerational household or a rental unit with accessibility requirements.
For condo kitchens, overhang itself isn't something AOAO boards typically review, but if the remodel involves moving plumbing, electrical, or load-bearing elements to build a new bar, that paperwork matters. Pulling in a countertop installer experienced with Kailua condo projects or one familiar with Mililani properties early can save a round trip to the board.
Getting the Overhang Right for Your Project
The standard numbers above are a solid starting point, but the final overhang on a real bar comes down to the stool height you actually buy, the cabinet construction underneath, and the slab material and thickness. A quartz counter quote built around actual measurements accounts for all of that at once, rather than forcing a generic number onto a layout it wasn't designed for.
Frequently Asked Questions
Q: What is the standard overhang for a bar-height countertop?
The standard overhang for a 42-inch bar-height countertop is 12 inches, measured from the cabinet face to the counter edge. This gives a seated adult on a bar stool enough room to tuck their knees under comfortably.
Q: What's the difference between counter-height and bar-height overhang?
Counter-height counters (36 inches tall) typically use a 15-inch overhang, while bar-height counters (42 inches) use a 12-inch overhang. The lower seat height at counter-height needs slightly more depth to clear the knees.
Q: Do I need corbels for a 12-inch quartz overhang?
Often, yes. Most fabricators and manufacturers recommend added support — corbels, brackets, or a plywood build-out — once an unsupported overhang in quartz or stone passes roughly 6 to 10 inches, depending on slab thickness.
Q: Does Hawaii building code require a specific countertop overhang?
No. Building codes don't set a required bar overhang dimension; it's a design and comfort choice. Accessibility guidelines do come into play if the counter needs to accommodate a wheelchair user, which usually calls for a lower height and deeper knee clearance.
Q: Can laminate counters have a longer overhang than quartz without support?
Laminate is lighter and more flexible than quartz or stone, so it can sometimes reach a 12-inch overhang with less bracing. Quartz and natural stone are heavier and stiffer, so they typically need support sooner even at the same overhang length.