Kitchen Island Countertop Overhang and Support, Explained
Key takeaway
For comfortable seating, a kitchen island countertop should overhang the cabinet base by 12 to 15 inches to leave room for knees and legs. Any overhang beyond about 6 to 10 inches — depending on the material and its thickness — needs additional support such as steel brackets, corbels, or a knee wall, because unsupported stone or engineered stone can crack under weight or its own span. The exact support method depends on the countertop material, its thickness, and how far the slab extends past the cabinet edge.
Key takeaways
- Plan 12–15 inches of overhang for seated dining; anything less feels cramped for adult knees.
- Quartz and granite generally need support once the unsupported overhang passes 10–12 inches for 3cm material, or sooner for thinner slabs.
- Steel corbels and concealed brackets are the most common fix and rarely change the finished look of the island.
How Much Overhang Do You Actually Need?
Overhang requirements come down to who's using the seating and how it's used. A quick-breakfast counter can get by with 10 inches, but a spot where adults will sit for a full meal needs closer to 15 inches so knees clear the cabinet face. The National Kitchen & Bath Association publishes planning guidelines that put comfortable seated counter overhang in that 12- to 15-inch range, with roughly 24 inches of counter width allotted per seated person.
If the island will double as a kids' homework spot or a laptop station, err toward the higher end of that range — shorter overhangs get uncomfortable fast for anyone taller than about 5'2".
When Does an Overhang Need Support?
Every countertop material has a point where gravity and weight start to matter more than aesthetics. As a general industry rule of thumb tracked by fabricators and referenced by the Natural Stone Institute:
- Up to 6 inches: most 2cm and 3cm slabs cantilever without support.
- 6–10 inches: many quartz and granite installations still go unsupported, but thinner or lower-quality slabs may need reinforcement.
- 10–12 inches and beyond: nearly all engineered stone and natural stone needs steel brackets, plywood backing, or corbels underneath.
- 12+ inches: support is essentially mandatory regardless of material, and larger islands often add a full knee wall for peace of mind and appearance.
These are typical ranges, not a substitute for an engineer's or fabricator's sign-off on your specific slab thickness and cabinet layout — a fabricator measuring your actual island will confirm what's needed before installation.
Support Options, From Least to Most Visible
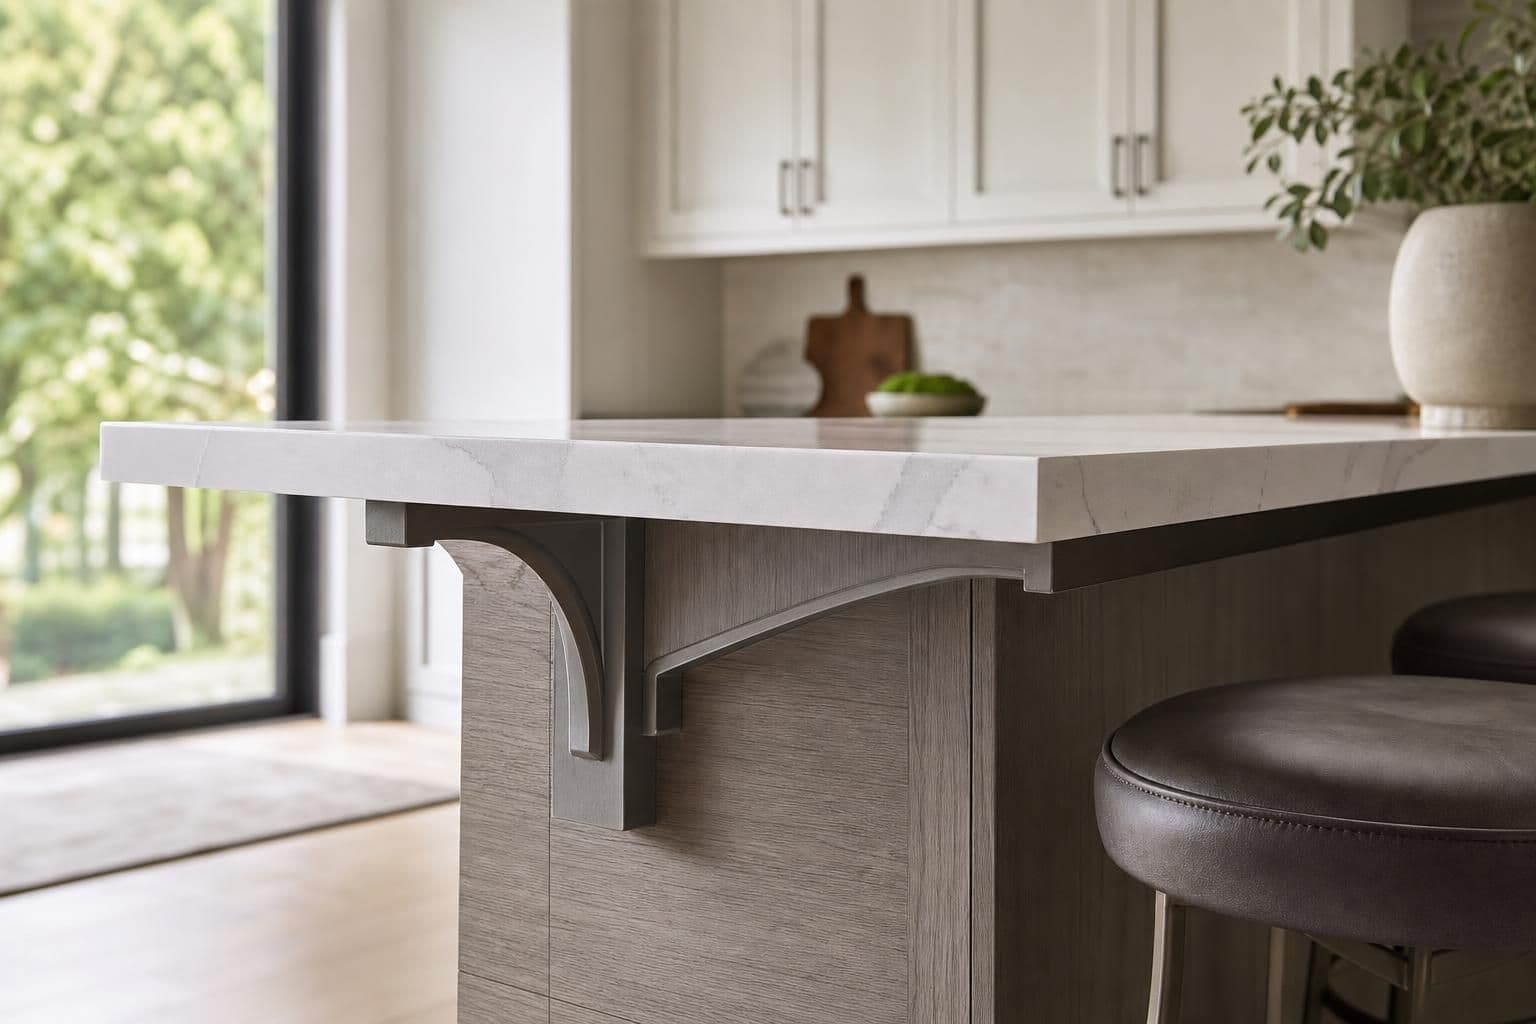
Steel brackets or angle iron. Mounted to the cabinet frame and hidden under the overhang, these are the most common fix for quartz islands because they add strength without changing the look from the seating side.
Corbels. Decorative wood or stone brackets that sit under the overhang and are visible from the seating side. Some homeowners choose these on purpose for a furniture-like look rather than out of structural necessity.
Plywood or MDF backing. A layer added under the countertop near the overhang edge to spread the load — common with laminate and sometimes with thinner quartz.
Knee walls. A short stub wall built into the cabinet base itself. This is the sturdiest option and is typical on larger islands with overhangs past 15 inches or heavy asymmetrical seating layouts.
Material Matters as Much as the Overhang Length
Quartz, granite, laminate, and butcher block don't behave the same way under an unsupported span.
- Quartz is engineered from crushed stone and resin, which makes it strong and consistent, but manufacturers still cap safe unsupported overhang — typically around 10 inches for standard 3cm thickness — because the resin binder has different flex characteristics than solid stone.
- Granite is a natural material with variable grain, so a fabricator may recommend support sooner on a given slab even at the same overhang length as quartz.
- Laminate is lighter and more flexible, which sometimes allows a slightly longer unsupported overhang, but it can also sag or separate from its substrate over time without backing.
- Butcher block and solid wood tolerate overhang differently since wood flexes rather than cracking, though it still needs support for anything load-bearing like leaning or sitting on the edge.
If you're comparing quartz countertops against other materials for an island, ask specifically about the unsupported overhang spec for the thickness you're choosing — 2cm quartz needs support much sooner than 3cm.
What This Means for Cabinet Design
Overhang and support aren't decided in isolation — they get built into the cabinet box itself. If you already know you want a 15-inch seating overhang, that needs to be planned into the custom cabinets design before the boxes are built, not added afterward. Retrofitting brackets into an already-installed cabinet is possible but usually means exposed hardware or drilling into finished cabinetry.
For condo kitchens on Oahu, island overhangs can also affect walkway clearance that an AOAO board reviews as part of a remodel approval, so it's worth measuring the finished walkway width around the island, not just the overhang itself.
What Drives the Cost of Overhang Support on Oahu
Overhang support isn't a flat add-on — a handful of factors on any given island push the scope up or down:
- Steel brackets or angle iron: cost scales with how many brackets the span needs, which depends on overhang length, slab thickness, and whether the island is a simple rectangle or has an L-shape or waterfall end that needs extra reinforcement points.
- Decorative corbels: material choice matters more than anything else here — a stock wood corbel is a much smaller job than a hand-carved wood or matching-stone corbel milled to look like part of the slab.
- A knee wall built into the cabinet base: this typically gets folded into cabinet fabrication rather than priced as a separate line item, since it's framed and finished as part of the box rather than bolted on afterward.
- High-rise and older-home factors: Honolulu condo projects with elevator or loading-dock restrictions can add scheduling and handling steps for slab delivery, and older Oahu homes with uneven subfloors sometimes need extra shimming or leveling under the cabinet base before any support hardware goes in, which adds labor regardless of the support method chosen.
These are the variables that move the scope of a job, not a substitute for an actual quote — the only way to know what your island will need is to have it measured against your specific layout, material, and thickness.
If you're pricing out the full kitchen at once, it helps to look at flooring costs alongside the countertop and cabinet budget — see this vinyl plank flooring cost guide for what drives flooring pricing on Oahu.
Frequently Asked Questions
Q: How far can a quartz countertop overhang without support?
Most 3cm quartz can overhang about 8 to 10 inches without support; beyond that, brackets or corbels are typically required. Thinner 2cm quartz usually needs support sooner, often past 6 inches.
Q: Do all overhangs need corbels?
No. Corbels are one support option among several, including hidden steel brackets and knee walls; many homeowners choose brackets specifically to avoid visible hardware.
Q: What overhang is comfortable for seating at a kitchen island?
12 to 15 inches is the typical comfortable range for adult knee clearance, with about 24 inches of counter width per seated person.
Q: Does the cabinet box need to be built differently for a large overhang?
Yes. Overhang and support method should be decided before the cabinet boxes are built, since brackets, knee walls, or reinforced framing are typically integrated into the base rather than added afterward.
Q: Is support required by building code?
Overhang support isn't usually governed by a specific numeric building code, but fabricators follow manufacturer engineering specs and industry guidelines to avoid cracking or sagging, and a licensed installer should confirm what's needed for your material and thickness.