How to Match Cabinet Color to Flooring
Key takeaway
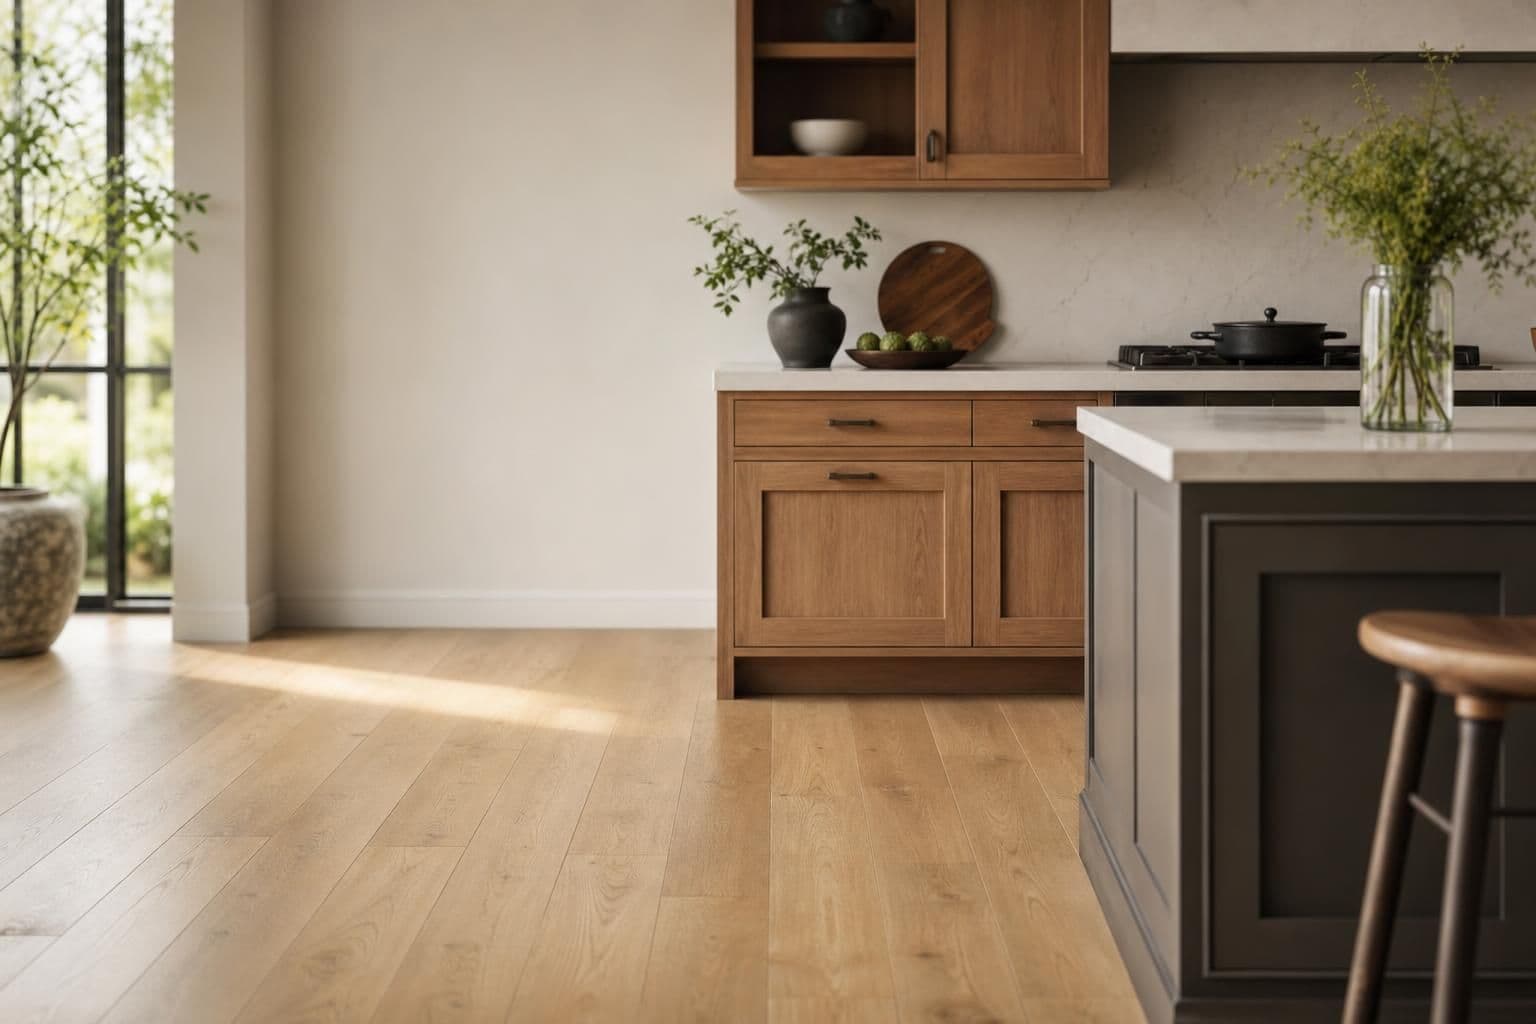
Match cabinet color to flooring by pairing their undertones — warm with warm, cool with cool — and then choosing contrast rather than a near-identical shade, since two tones that are too close tend to look muddy under bright natural light. A reliable starting point is picking one dominant tone (either the floor or the cabinets) and letting the other act as a contrast anchor, with countertops or walls bridging the two. The only way to confirm a pairing works is to view large physical samples of both materials together in the actual room, under its actual daylight.
Key takeaways
- Identify undertones first (warm, cool, or neutral) in both the flooring and cabinet finish before comparing colors side by side.
- Aim for contrast, not a match — a 2-3 shade difference between cabinets and floor reads as intentional; a near-identical tone reads as a mistake.
- Test physical samples in the room at different times of day, since Hawaii's strong, shifting daylight changes how wood and vinyl tones appear.
Start With Undertones, Not Colors
Most cabinet-and-floor mismatches aren't a color problem — they're an undertone problem. A gray vinyl plank can lean cool (blue-gray) or warm (greige), and a white cabinet can lean the same two ways. Pairing a cool-gray floor with warm-white cabinets is what usually causes that vague "something's off" feeling, even when the two colors look fine separately on a sample chip.
The Munsell Color System, developed over a century ago and still used as the reference standard for describing color in design and manufacturing, breaks every color into hue, value, and chroma — which is the formal version of the warm/cool/neutral sorting homeowners do by eye (Munsell Color Company). You don't need the technical system, just the habit: hold the flooring sample and cabinet door sample next to each other in daylight and ask whether they both lean toward yellow/red (warm) or blue/green (cool).
Contrast Beats Matching in Bright, Humid Rooms
Interior designers generally advise against matching cabinets and flooring too closely, and that advice matters more on Oahu than in a dim mainland interior. Homes here tend to have large windows, lanai doors, and strong indirect daylight most of the day, which flattens subtle tonal differences. A floor and cabinet set that looked distinct on the showroom sample can start to blend together once they're both lit the same way across an open kitchen.
The National Kitchen and Bath Association's design guidelines point to contrast and visual hierarchy as core principles for readable, well-proportioned kitchens — not just for style, but so the eye can tell where one surface ends and another begins (NKBA). In practice that means:
- Light floor + medium or dark cabinets (classic, makes small condo kitchens feel larger)
- Dark floor + light or two-tone cabinets (currently common in open-concept layouts)
- Mid-tone floor + cabinets one full shade lighter or darker, never the same shade
If you're working out cabinet placement at the same time as color, the same contrast logic applies to layout — see our notes on planning a galley kitchen cabinet layout for how sightlines affect which surfaces dominate the room.
Three Pairing Strategies That Hold Up Over Time
1. Neutral floor, statement cabinets. A warm or cool neutral vinyl plank (driftwood gray, weathered oak) stays in the background so cabinet color — navy, sage, charcoal — can change later without a full floor replacement. This is the lowest-risk option for resale.
2. Neutral cabinets, statement floor. White or warm-white cabinets let a bolder plank pattern (wide-plank oak look, herringbone-style vinyl) carry the room. Works well in smaller units where cabinet color changes are harder to redo.
3. Two-tone cabinets bridging floor and counter. Upper cabinets in one tone, lower cabinets in a second tone that's closer to the floor color — this is the strategy most often used when a quartz countertop sits between a light floor and darker base cabinets, since the counter can pick up flecks of both. If you're sequencing a full kitchen update, sourcing quartz from Oahu suppliers before finalizing cabinet color lets the counter sample act as the bridge piece in all three comparisons.
What a Condo or High-Rise Changes
Condo units add a constraint houses don't have: AOAO flooring rules often restrict material type or require sound-rating documentation, which narrows which floor finishes are even available to compare against cabinets in the first place. If your board requires an underlayment or sound rating for approval, that paperwork needs to be settled before you lock in a final floor tone, since swapping materials late in the process can change the exact shade you're matching cabinets to. Our guide on finding condo flooring installers on Oahu covers what boards typically ask for.
High-rise units also tend to have less direct daylight reaching interior kitchens than a single-family home with a lanai, which shifts how warm or cool a tone reads. A pairing that looks balanced in a sunlit showroom can look cooler and flatter under a unit's ambient lighting — another reason to test samples in the actual space rather than relying on a showroom display.
Testing Samples Before You Commit
A paint chip or a 4-inch flooring swatch is not enough information to judge a cabinet-and-floor pairing. Lay a full-size or large-format sample of the flooring on the actual subfloor, and hold a cabinet door sample (not just a finish chip) against it, in the kitchen, at morning and evening light. Colors described as "warm walnut" or "cool greige" on a product label can look different once they're under LED under-cabinet lighting versus natural window light — the U.S. Department of Energy notes that LED color temperature varies by bulb and can shift how wood tones and whites appear in a room (Energy.gov).
If you're still narrowing down flooring material at this stage, getting an accurate flooring estimate first gives you real samples to pair against cabinet finishes, rather than working from catalog photos. The only number that matters for budgeting the final combination comes from a quote against your actual square footage and material choices — generic price ranges don't account for subfloor condition, cabinet tier, or how much of each material the room actually needs.
Frequently Asked Questions
Q: Should flooring be lighter or darker than cabinets?
Either works, as long as there's enough contrast between them — a difference of at least two to three shades reads as intentional, while a near-match tends to look unplanned, especially under bright daylight.
Q: Do gray floors work with warm wood-tone cabinets?
Only if the gray leans warm (often called "greige") rather than true blue-gray; pairing a cool gray floor with warm wood cabinets is one of the more common undertone mismatches.
Q: How do I match cabinets to flooring I already have?
Bring a sample of the existing floor to compare against cabinet door samples in your own kitchen lighting, and sort by undertone first — warm floors generally pair best with warm or neutral cabinet finishes, cool floors with cool or neutral ones.
Q: Does the countertop need to match both the floor and cabinets?
No — the countertop usually works best as a bridge with flecks or veining that relate to both surfaces, rather than matching either one exactly.
Q: Can I change cabinet color without replacing the floor?
Yes, and it's generally lower-risk than the reverse; choosing a neutral floor first keeps cabinet color changes (repainting or refacing) possible later without a full flooring replacement.