How to Plan a Bathroom Remodel: A Step-by-Step Guide
Key takeaway
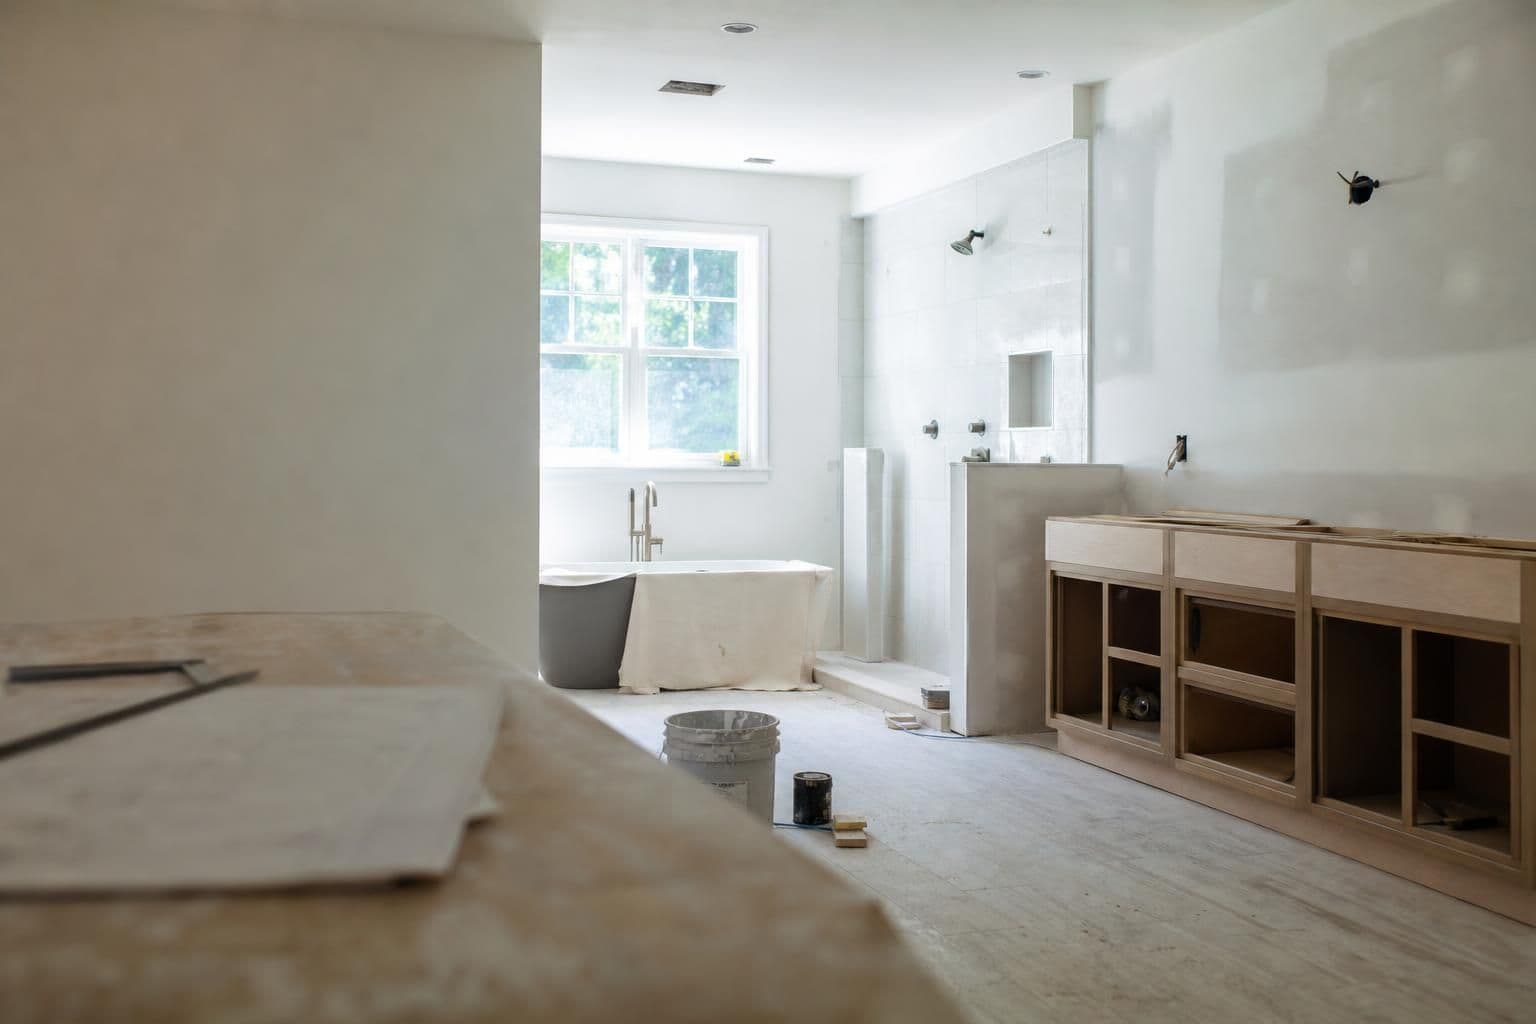
Planning a bathroom remodel means locking in scope and a realistic sequence before any demo starts: decide what's staying versus moving (plumbing, electrical, layout), get waterproofing and ventilation right, then select finishes in the order they get installed — flooring and wall tile, then vanity and countertop, then fixtures and hardware. Skipping the sequence is what causes change orders, delays, and reopened walls.
Key takeaways
- Decide early whether plumbing and electrical locations are moving — that single decision drives permits, timeline, and most of the disruption.
- Order materials in install sequence: subfloor and waterproofing first, then tile or vinyl plank, then vanity/countertop, then fixtures and hardware.
- For condos, get your flooring and fixture specs ready for AOAO board review before you order anything, since approval timelines can outlast the actual installation.
Start With Scope, Not Style
Before picking colors or finishes, define what kind of remodel this actually is. A cosmetic refresh (new vanity, new flooring, repaint) behaves completely differently from a gut remodel that moves the toilet or shower drain. Moving plumbing lines means opening the slab or wall cavity, which usually requires a permit and inspection from the City and County of Honolulu's Department of Planning and Permitting.
Write down three things before you talk to anyone: what stays in place, what moves, and what's purely cosmetic. This single list determines whether your project is a weekend job or a multi-week one.
The Order of Operations That Actually Works
Bathrooms fail more often from sequencing mistakes than from bad material choices. The standard order:
- Demo and inspection — pull out old fixtures, flooring, and any wall sections tied to the scope.
- Rough plumbing and electrical — move or add lines while the walls and floor are open.
- Waterproofing — membrane at the shower pan, walls, and any wet-area subfloor before anything else goes down.
- Subfloor leveling and flooring — tile or vinyl plank flooring goes in before the vanity is set.
- Vanity, countertop, and cabinetry — set after flooring so the base sits flush and finished.
- Fixtures, hardware, and final electrical — faucets, mirrors, lighting, exhaust fan trim.
Reversing steps 4 and 5 is one of the most common planning errors — a vanity installed before flooring either traps the floor edge under cabinetry (making future flooring repairs harder) or leaves a visible seam once the floor is finally cut in around it.
Why Older Oahu Homes Need an Extra Step
Many homes on Oahu built before the 1980s have plywood subfloor over joists that has shifted, warped from past moisture, or been patched inconsistently over the decades. A remodel plan should include a subfloor inspection before flooring selection, because an uneven subfloor affects both tile (cracking risk) and vinyl plank (visible telegraphing of dips and ridges). Leveling compound or sistered joists add a step to the timeline but prevent callbacks later. If you're also replanning your kitchen alongside the bathroom, the same subfloor logic applies — see how to start a kitchen remodel in the right order for how that sequence overlaps.
Condo Bathrooms Have a Different Planning Path
If you own a condo, your bathroom remodel plan needs an AOAO step that single-family homeowners skip entirely. Most Oahu associations require board approval before any flooring, plumbing, or wet-area work begins, and that approval often hinges on documentation — product specs, sound ratings (IIC rating for anything above a ground floor), and sometimes a certificate of insurance from your contractor. Build in review time before your target start date; board meeting schedules, not construction speed, are usually what sets the real timeline for condo projects.
Choosing Materials in the Right Order
Material decisions should follow function, not just looks:
- Flooring: Full-vinyl waterproof plank handles splash zones and humidity better than laminate, and it tolerates minor subfloor imperfections better than large-format tile.
- Countertop: Quartz countertops resist moisture and don't need sealing the way natural stone does, which matters in a small, humid room with limited ventilation.
- Cabinets: Custom cabinets sized to the actual vanity footprint avoid the gaps and filler panels that stock sizes often require in older bathrooms with non-standard layouts.
- Hardware: Finish choice affects long-term appearance more than most homeowners expect in a humid bathroom — see how to choose cabinet hardware finish that lasts for what holds up versus what tarnishes.
What Actually Drives the Timeline and Scope of Work
Instead of a price figure, plan around the variables that genuinely move both cost and schedule on Oahu projects:
- Plumbing relocation — moving a drain or supply line versus reusing existing locations.
- Subfloor condition — whether leveling or repair is needed before flooring goes down.
- Ventilation and exhaust fan code compliance — older bathrooms often lack adequate exhaust, and most building codes require it be addressed during a remodel.
- Elevator and loading-dock booking — for high-rise condos, material delivery is often restricted to scheduled service elevator windows, which can add days to a timeline that has nothing to do with the work itself.
- Tear-out and disposal — old tile, cast iron tubs, or glued-down flooring take longer to remove than they take to install.
- Special-order material freight — anything not already in local stock ships to Oahu, which adds lead time to the plan, not just the invoice.
Because every bathroom combines these variables differently, the only reliable number comes from measuring the actual room and current conditions — a free quote priced for your square footage answers that within 24 hours rather than estimating against a generic average.
Permits and Ventilation Standards
Bathroom exhaust fans and plumbing venting aren't optional upgrades — they're code requirements in most jurisdictions, tied to moisture control and indoor air quality. The U.S. Environmental Protection Agency notes that bathroom exhaust fans are one of the most effective tools for controlling indoor humidity and preventing mold growth in wet-use rooms (EPA). If your remodel plan doesn't currently include fan capacity or venting review, add it — it's cheaper to correct during a gut remodel than to retrofit afterward.
For accessibility planning — grab bars, curbless showers, wider doorways — the National Kitchen and Bath Association publishes planning guidelines that many contractors reference when laying out universal-design bathrooms (NKBA).
Frequently Asked Questions
Q: What is the first step in planning a bathroom remodel?
Decide whether plumbing and electrical locations are changing or staying put. That decision determines whether you need a permit, how long demo and rough-in will take, and what order the rest of the project follows.
Q: Should flooring or the vanity go in first during a bathroom remodel?
Flooring goes in first, then the vanity is set on top of the finished floor. Installing the vanity first traps the floor edge underneath it and makes future flooring repairs or replacement more difficult.
Q: How long does AOAO approval take for a condo bathroom remodel?
It varies by association, but approval depends on board meeting schedules rather than the scope of work itself, so it's worth submitting flooring and fixture specs weeks before your intended start date rather than days before.
Q: Does an older Oahu home need special bathroom remodel planning?
Yes — homes with original plywood subfloor often need a leveling or repair step before new flooring goes in, since moisture exposure and age can leave the subfloor uneven in ways that show through tile or vinyl plank if left unaddressed.
Q: Can I remodel a bathroom without moving plumbing?
Yes, and it's usually faster and less disruptive. Keeping the toilet, sink, and shower drain in their existing locations avoids slab or wall demolition and often avoids the permit requirements tied to plumbing relocation.