How to Prepare Your Home for a Flooring Installation
Key takeaway
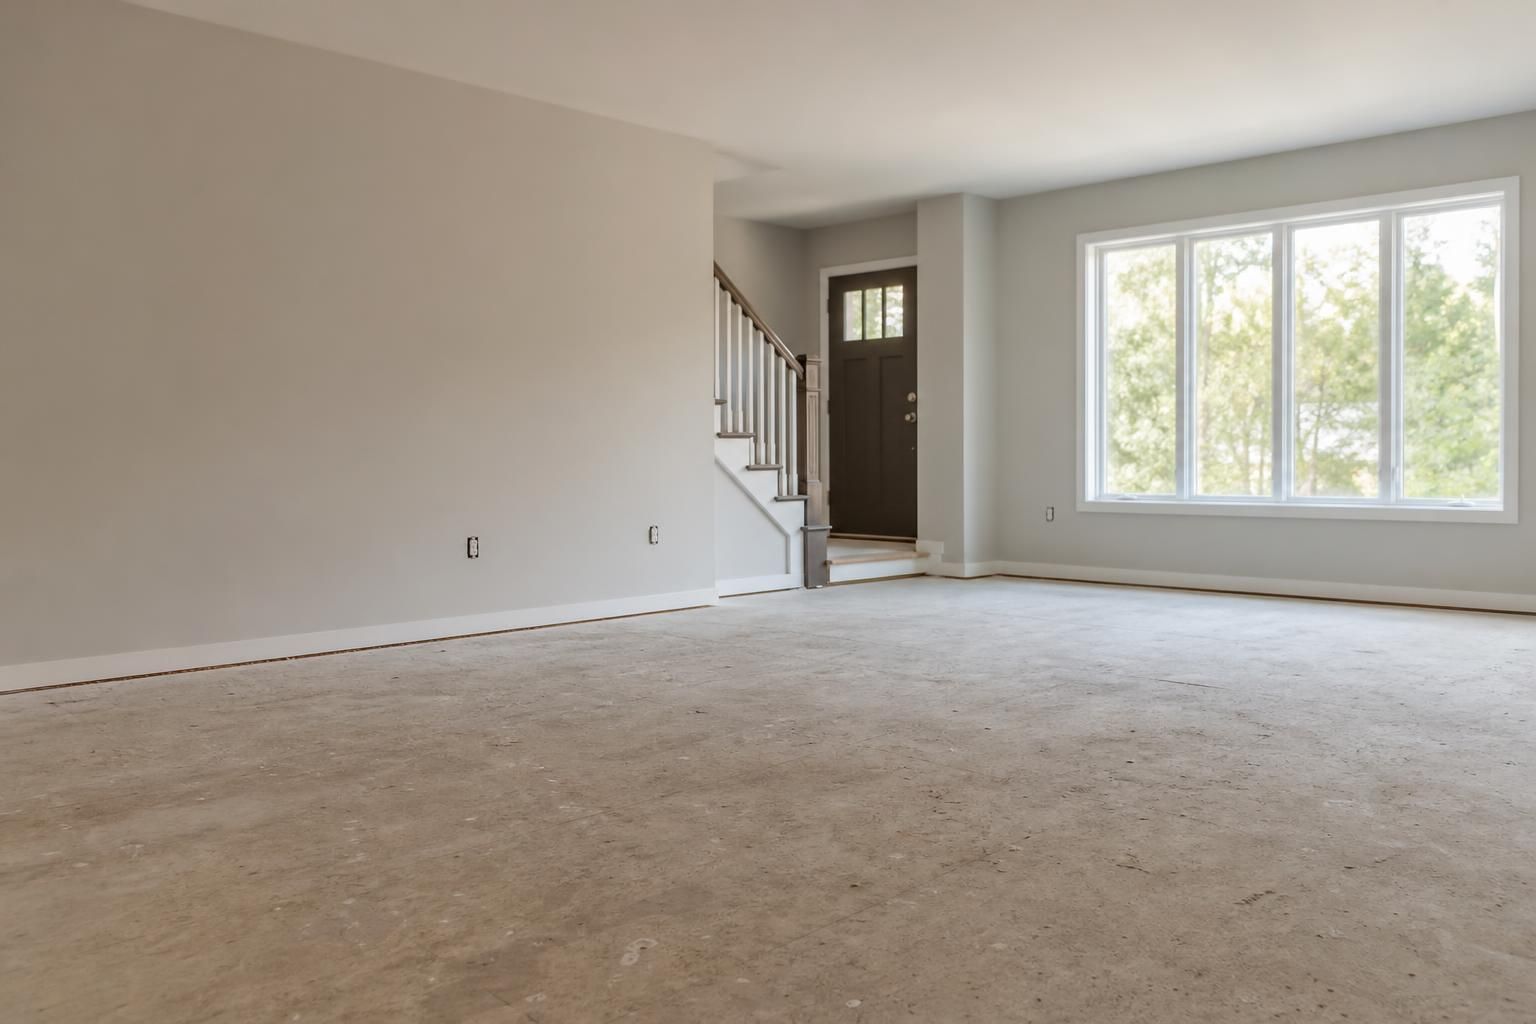
Preparing for flooring installation means clearing every room on the work list down to bare floor, removing or protecting furniture and breakables, confirming your subfloor and home's age don't hide extra prep work, and lining up access (parking, elevators, pets, kids) for the installer's arrival. Most delays on installation day come from rooms that weren't actually cleared, not from the flooring material itself. A walkthrough with your installer a few days ahead catches almost all of it.
Key takeaways
- Clear rooms to bare floor and empty closets along exterior walls at least 48 hours before crews arrive.
- Homes built before 1978 may need a lead-paint check before old flooring is torn out — this isn't optional in older Oahu neighborhoods.
- Confirm elevator reservations, parking, and pet arrangements the week of installation, not the morning of.
Clear and Protect the Rooms Being Floored
Installers need bare floor, not a room that's "mostly" empty. That means furniture, rugs, floor lamps, and anything stored in closets along the work path — closet flooring usually gets replaced too, and boxes left inside block that work. Take down wall art and mirrors in the room; vibration from tear-out and nailing can knock them loose even on an adjacent wall.
If you're having vinyl plank installed, ask your installer whether they'll move heavy furniture like beds and dressers or whether that's on you — this is one of the most common sources of day-of confusion. Once the floor is down, read up on how to protect vinyl plank flooring from furniture before you move anything back in, since felt pads and placement matter more on LVP than on tile.
Check Your Home's Age for Hidden Prep Work
Oahu has a large stock of homes built in the 1960s–1980s, and that matters for two reasons. First, older concrete slabs and plank subfloors are more likely to have humps, dips, or moisture issues that need leveling or a vapor barrier before new flooring goes down — this is routine, but it has to be found during the pre-install walkthrough, not discovered mid-job. Second, if your home was built before 1978, old flooring, paint, or adhesive underneath it may contain lead. The EPA requires lead-safe work practices when disturbing painted surfaces in pre-1978 housing, and a licensed installer should know to ask about this before tear-out begins.
Ask whoever is pricing your job whether they'll test or inspect the subfloor as part of the quote, not as an unexpected add-on once tear-out starts.
Measure and Document the Space Before Installers Arrive
Square footage drives everything about your quote and your material order, so get it right before anyone shows up to install. Measure each room being floored, note doorway thresholds and transitions to tile or carpet, and photograph any existing damage so it's clear what was there before work started. If you're also redoing a bathroom, estimating square footage for a bathroom remodel walks through the fixtures and cutouts that trip people up most.
A good quote is priced against your actual measurements and conditions, not a flat rate — that's the only number that's accurate for your home.
Condo and High-Rise Owners Have Extra Steps
If you're in a Honolulu high-rise, prep starts well before the installer's truck arrives. Most AOAOs require an approved flooring application, proof of the installer's license and insurance, and documentation that the product meets the building's impact-noise requirement — usually an IIC rating tied to the condo's house rules. Building freight elevators and loading docks also run on reservation windows, often with a deposit and a scheduled time slot, so confirm that booking at least a week out. For the specifics on what boards actually ask for, see what noise rating Honolulu condos require for flooring.
Getting paperwork rejected at the board level is the single biggest cause of install delays in condos — line it up before you set a date, not after.
Plan the Order of Work With Cabinets and Trim
If your project includes new cabinets, the sequence matters. In most kitchens and bathrooms, flooring goes in before base cabinets so the floor runs underneath and you don't end up with a gap if cabinets are ever moved later — though there are exceptions depending on cabinet style. If that's part of your project, the order for installing cabinets and flooring explains when each approach makes sense. Settle this before demo day; changing sequence mid-project usually means redoing trim work.
If you're matching new flooring to cabinetry or trim you're keeping, pull samples and hold them against existing finishes in daylight, not under indoor lighting, before you commit.
What to Have Ready on Installation Day
A few small things make installation day run faster:
- Clear parking close to the entrance for material delivery, especially in Kailua or North Shore properties with narrow driveways.
- Pets secured in a room not being worked on, or boarded for the day — open doors and strangers in the house are a stress risk for animals.
- Climate stable — vinyl plank needs to acclimate to room temperature and humidity for a period before installation, so don't run the AC on an unusual setting that week.
- Kids and plants out of the active work zone, since tools, adhesives, and debris will be moving through it.
- A decision-maker reachable by phone in case the crew finds something — a soft spot in the subfloor, old adhesive, uneven concrete — that needs a quick answer.
For full-home jobs that bundle flooring with other trades, the sequencing gets more involved; how long a full home renovation takes on Oahu breaks down how flooring fits into that larger timeline.
Frequently Asked Questions
Q: How many days before installation should I clear my house?
Clear the rooms being floored at least 48 hours ahead, and sooner for whole-home projects. This gives you time to find anything you missed — like items stored in closets along the work path — without holding up the crew's start time.
Q: Do I need to remove the old flooring myself?
No, tear-out and disposal of old flooring is typically handled by the installer as part of the job, especially in pre-1978 homes where lead-safe removal practices apply. Ask whether tear-out and haul-away are included when you request your quote so there's no surprise add-on.
Q: Can I stay in my home during the installation?
In most single-family homes, yes, as long as you can stay out of the active work area and the dust and odor from adhesives don't bother you. Condo and high-rise projects are more disruptive because of elevator and hallway traffic, so some owners choose to be out during the loudest demo days.
Q: What happens if my subfloor isn't level?
Your installer will typically flag this during a pre-install check and recommend leveling compound or a moisture barrier before new flooring goes down. This is common in older Oahu homes and is normal added prep, not a sign something went wrong with your order.
Q: Do I need to move my own furniture before installers arrive?
That depends on what your installer quoted — some include furniture moving, others expect rooms already cleared. Confirm this detail in writing before installation day so you're not scrambling to move a bed frame or dresser at the last minute.