Can You Install Cabinets Before Flooring? Here's the Order
Key takeaway
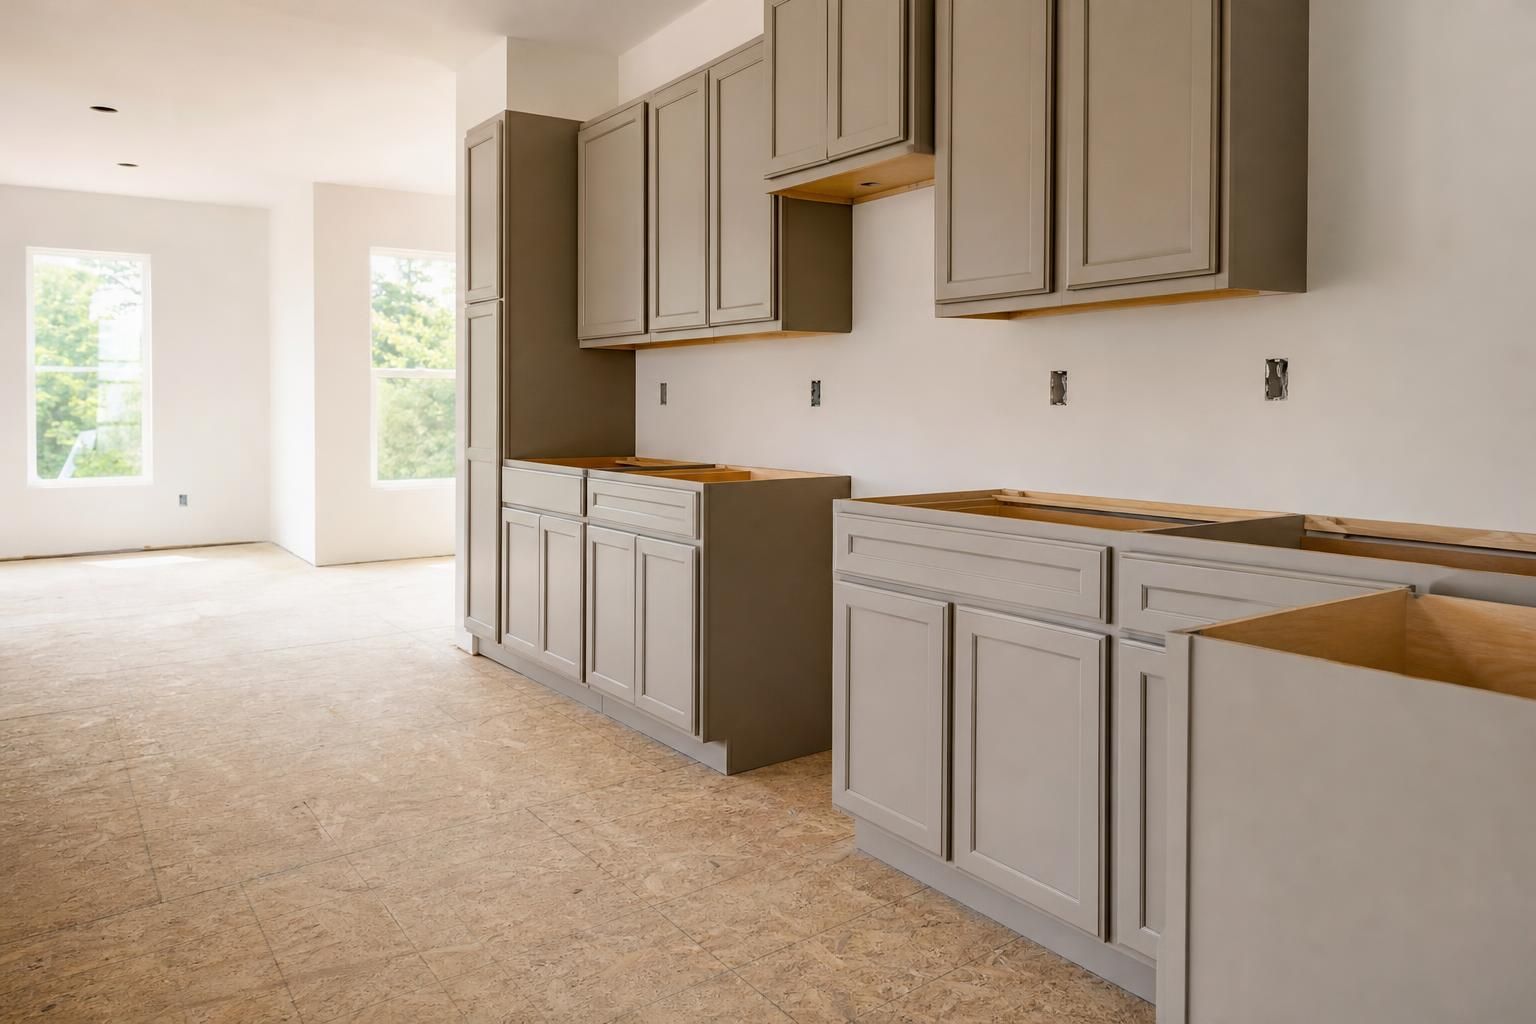
Yes — in most Oahu kitchen and bath remodels, cabinets go in before the flooring, and the flooring is cut and fitted around the cabinet boxes, butting against the toe kick. This is the standard sequence for floating click-lock vinyl plank in particular, since manufacturers specify that floating floors need room to expand and shouldn't have heavy fixed items like cabinets or islands sitting directly on top of them. Glue-down vinyl plank is more flexible on sequencing, but cabinets-first is still the common default because it protects the new floor and avoids wasting material under cabinet boxes.
Key takeaways
- Cabinets typically go in first; flooring is installed around the base cabinets and butted to the toe kick, not run underneath them.
- Floating click-lock vinyl plank needs an expansion gap and shouldn't carry permanent weight from cabinets or islands — that's a manufacturer spec, not a preference.
- Finished floor thickness affects appliance and dishwasher clearance, so it needs to be settled before cabinet height and toe-kick measurements are finalized.
Why Cabinets Usually Go In First
Setting cabinets before flooring protects the new floor from scratches, dropped tools, and adhesive during cabinet installation, electrical rough-in, and plumbing connections for sinks and dishwashers. It also saves material — flooring doesn't need to be run and wasted under the footprint of every cabinet box, which matters on larger kitchens or when working with a premium vinyl plank tier. For homeowners comparing RTA vs custom cabinets, this sequencing question comes up early, since custom cabinet lead times often set the pace for when flooring crews can start.
Why Floating Vinyl Plank Shouldn't Sit Under Cabinets
Click-lock vinyl plank is a floating floor — it isn't glued or nailed to the subfloor, so it expands and contracts slightly with temperature and humidity changes. Manufacturers and the National Wood Flooring Association both specify that floating floors need a perimeter expansion gap and should not be pinned down by permanent fixtures. Cabinets, kitchen islands, and built-in appliances sitting on top of a floating floor can restrict that movement, which over time can cause the planks to peak, buckle, or separate at the seams. That's the main reason installers set cabinets on the bare subfloor first, then run the floating floor up to the cabinet edge and hide the expansion gap behind the toe kick.
When Flooring Goes First Instead
Glue-down vinyl plank and tile are bonded directly to the subfloor, so they don't have the same expansion concerns. Some contractors run glue-down flooring across an entire open-concept kitchen and living area before cabinets go in, especially when the kitchen flows into a dining or living space with no natural stopping point for the flooring edge. This gives a continuous look with no visible seam where the kitchen flooring meets the adjoining room. It's a design choice more than a structural requirement, and it only works with adhered flooring — never with a floating floor under permanent cabinetry.
How Floor Thickness Affects Appliance Fit
The finished height of your flooring changes the clearance available for dishwashers, slide-in ranges, and under-cabinet appliance panels. Vinyl plank comes in a range of overall thicknesses, and adding even a small amount of height can be the difference between a dishwasher sliding in cleanly or needing the cabinet toe kick reworked. This is one more reason cabinet height and cabinet sizing for small kitchens needs to account for the flooring plan before cabinets are ordered, not after. The National Kitchen & Bath Association recommends finalizing flooring material and thickness before cabinet and appliance ordering for exactly this reason — it avoids last-minute toe-kick modifications or appliance returns.
Condo and AOAO Sequencing on Oahu
Honolulu condo associations typically require flooring specs — underlayment type, sound rating, material — to go through AOAO board approval before installation begins, while cabinet replacement usually isn't part of that review. In practice, this means cabinet work can often proceed while flooring paperwork is still in approval, as long as the cabinets are being set on the existing subfloor rather than on the new floor. Condo owners planning both at once should confirm with their property manager whether the AOAO's approval timeline will hold up the flooring portion of the project, since that's usually the longer lead time of the two.
Protecting New Cabinets During Flooring Work
If cabinets go in first, cover the toe kicks and lower cabinet faces with painter's film or rosin paper before flooring crews start cutting and fitting planks around them. Vinyl plank installation involves a flooring saw, adhesive in some cases, and foot traffic right up against the cabinet base — all of which can nick fresh cabinet finishes if nothing is protecting them. This is a simple step that's easy to skip when a job is being rushed, and it's worth asking any installer directly whether cabinet protection is