Home Renovation Hawaii: What Actually Drives Your Cost
Key takeaway
A home renovation in Hawaii costs more or less depending on a short list of real variables: the condition of your subfloor, whether you live in a high-rise with elevator and loading-dock restrictions, your AOAO's sound-rating rules if you're in a condo, the material tier you choose, and how far your materials have to travel by ocean freight. No two Oahu homes carry the same combination of these factors, which is why a number that applies to one project is usually wrong for the next one.
Key takeaways
- Older Oahu homes often need subfloor leveling or moisture treatment before flooring goes down, which adds labor time regardless of material.
- Condo renovations carry extra steps — elevator booking, loading-dock hours, and AOAO-approved sound ratings — that single-family homes don't.
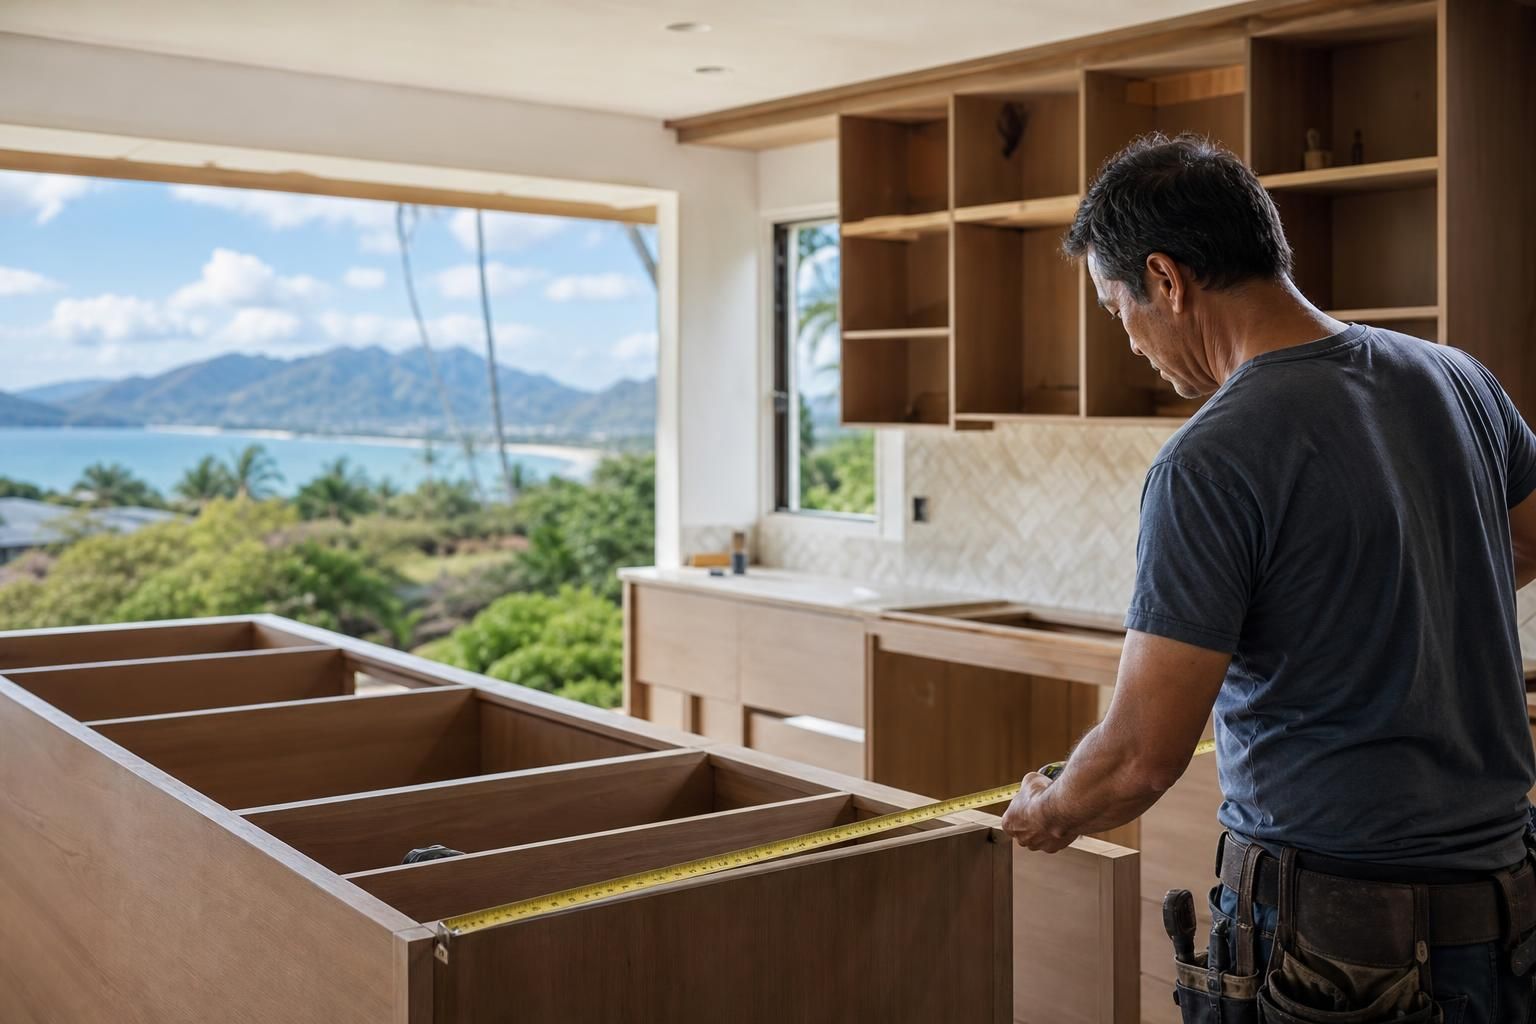
- The only accurate cost for your project comes from measuring your actual square footage and conditions, not a published average.
Why Published Renovation Costs Don't Apply to Oahu
National renovation cost guides are built around mainland labor rates, mainland material availability, and single-family homes with easy truck access. None of that holds on Oahu. Materials for kitchens, bathrooms, and flooring typically arrive by container ship, which means lead time and freight cost swing with what's in stock locally versus what has to be special-ordered. A renovation guide written for a Phoenix subdivision or a Chicago rowhouse simply isn't describing the same job as a renovation in a Honolulu high-rise or a plantation-era home in Kailua.
That's also why the most useful way to think about cost isn't a dollar figure — it's the list of conditions that make one project bigger or smaller than another.
Subfloor Condition in Older Homes
Many Oahu homes were built decades ago on concrete slab or raised wood framing that has since settled, cracked, or picked up moisture. Before any new flooring goes down, installers typically check the subfloor for:
- Levelness (dips or humps that would telegraph through vinyl plank or show as hollow spots)
- Moisture content, especially on slab-on-grade homes near the coast
- Old adhesive or multiple layers of prior flooring that need to be removed
If a subfloor needs leveling compound, moisture barrier, or full tear-out, that's additional labor and disposal time added to the job before installation even starts. This is one of the most common reasons two homes with the same square footage end up with different scopes of work.
High-Rise and Condo Logistics
Renovating in a Honolulu condo tower involves scheduling that a single-family home never deals with. Buildings typically require:
- Reserving the service elevator for material delivery, often in blocks of a few hours
- Working within posted loading-dock hours, which may be more limited than normal business hours
- Protecting hallway and elevator interiors during transport
These steps don't change the flooring or countertop material itself, but they do change how long installation takes and how it's scheduled. If you're early in the process, planning a whole-house renovation on Oahu is a good place to map out building logistics before you request quotes.
AOAO Sound-Rating and Approval Requirements
Most Oahu AOAOs require a minimum Impact Insulation Class (IIC) rating for any hard-surface flooring installed above another unit, specifically to limit footstep noise transferring downward. Boards typically want this documented with:
- The flooring product's tested IIC rating
- The underlayment product and its contribution to that rating
- Sometimes a signed installer statement confirming the assembly as installed
Getting this paperwork together before submission is one of the more overlooked timeline factors in a condo renovation — boards often meet monthly, and an incomplete packet means waiting for the next meeting cycle rather than the next business day.
Material Tier and What It Changes
"Flooring" and "countertops" aren't single products — they're categories with a wide range of performance and cost inside them. For flooring, SPC and WPC vinyl plank differ in core density and feel underfoot, which affects both price and how they handle humidity. For countertops, quartz, butcher block, and soapstone each come with different maintenance routines and different behavior around heat and moisture — relevant in a kitchen that runs humid most of the year. Choosing a tier earlier in the process makes it possible to get one accurate quote instead of several rounds of re-quoting.
Tear-Out, Disposal, and Furniture Moving
Scope items that are easy to forget when estimating a renovation:
- Removing and hauling away old flooring, cabinets, or countertops
- Moving furniture out of the work area and back afterward
- Protecting stairwells or hallways if the unit isn't ground-floor
- Disconnecting and reconnecting sinks, cooktops, or outlets tied to the surfaces being replaced
Each of these is routine work for a licensed crew, but each one adds time to a schedule, which is part of why identical square footage can take different amounts of labor from one home to the next.
Permits and Licensed Contractors
Structural changes, electrical work, and plumbing relocations in a renovation typically require permits through the City and County of Honolulu's Department of Planning and Permitting, and work like this should be done by a licensed contractor registered with the state. Flooring and countertop replacement alone usually doesn't trigger a permit, but a kitchen remodel that touches electrical or plumbing often does. If you're early in scoping a kitchen project, finding the right kitchen remodeling company is worth reading before you sign anything.
Timeline Also Affects Cost
A longer timeline isn't automatically more expensive, but delays caused by special-order materials, AOAO meeting schedules, or elevator booking conflicts can stretch a project and add coordination time. For a general sense of how long different project types typically take on Oahu, see how long a full home renovation takes.
Getting an Accurate Number
Because every one of the factors above varies by home, the only number that means anything is one measured against your actual square footage and your building's specific conditions — not a published range. A free quote request priced for your actual square footage, with an answer within 24 hours, is the fastest way to see where your project actually lands once these variables are accounted for.
Frequently Asked Questions
Q: What makes home renovation in Hawaii more expensive than on the mainland?
Material freight (most products arrive by ocean container rather than truck), humidity-related subfloor prep, and condo logistics like elevator booking and AOAO approval all add time and steps that mainland renovations don't typically require.
Q: Do I need AOAO approval to replace flooring in my Honolulu condo?
Most Oahu AOAOs require board approval for hard-surface flooring, usually including documentation of the product's sound-rating (IIC) performance and the underlayment used. Requirements vary by building, so check your specific AOAO's rules before ordering material.
Q: Does replacing flooring or countertops require a building permit on Oahu?
Typically no, unless the project also involves structural, electrical, or plumbing changes, in which case a permit through the City and County of Honolulu is usually required. A straightforward material swap usually doesn't trigger a permit on its own.
Q: How long does a typical home renovation take on Oahu?
Timelines depend heavily on project scope, material lead time, and building logistics, with condo projects generally taking longer due to elevator scheduling and AOAO approval steps. A single-room flooring or countertop swap moves faster than a full kitchen remodel involving electrical work.
Q: Why won't renovation companies give a flat price over the phone?
Subfloor condition, building access, material tier, and tear-out scope all vary by home, so an accurate number requires measuring the actual space rather than quoting a generic average that may not match your conditions.