Commercial Vinyl Flooring for Restaurants: What Drives the Cost
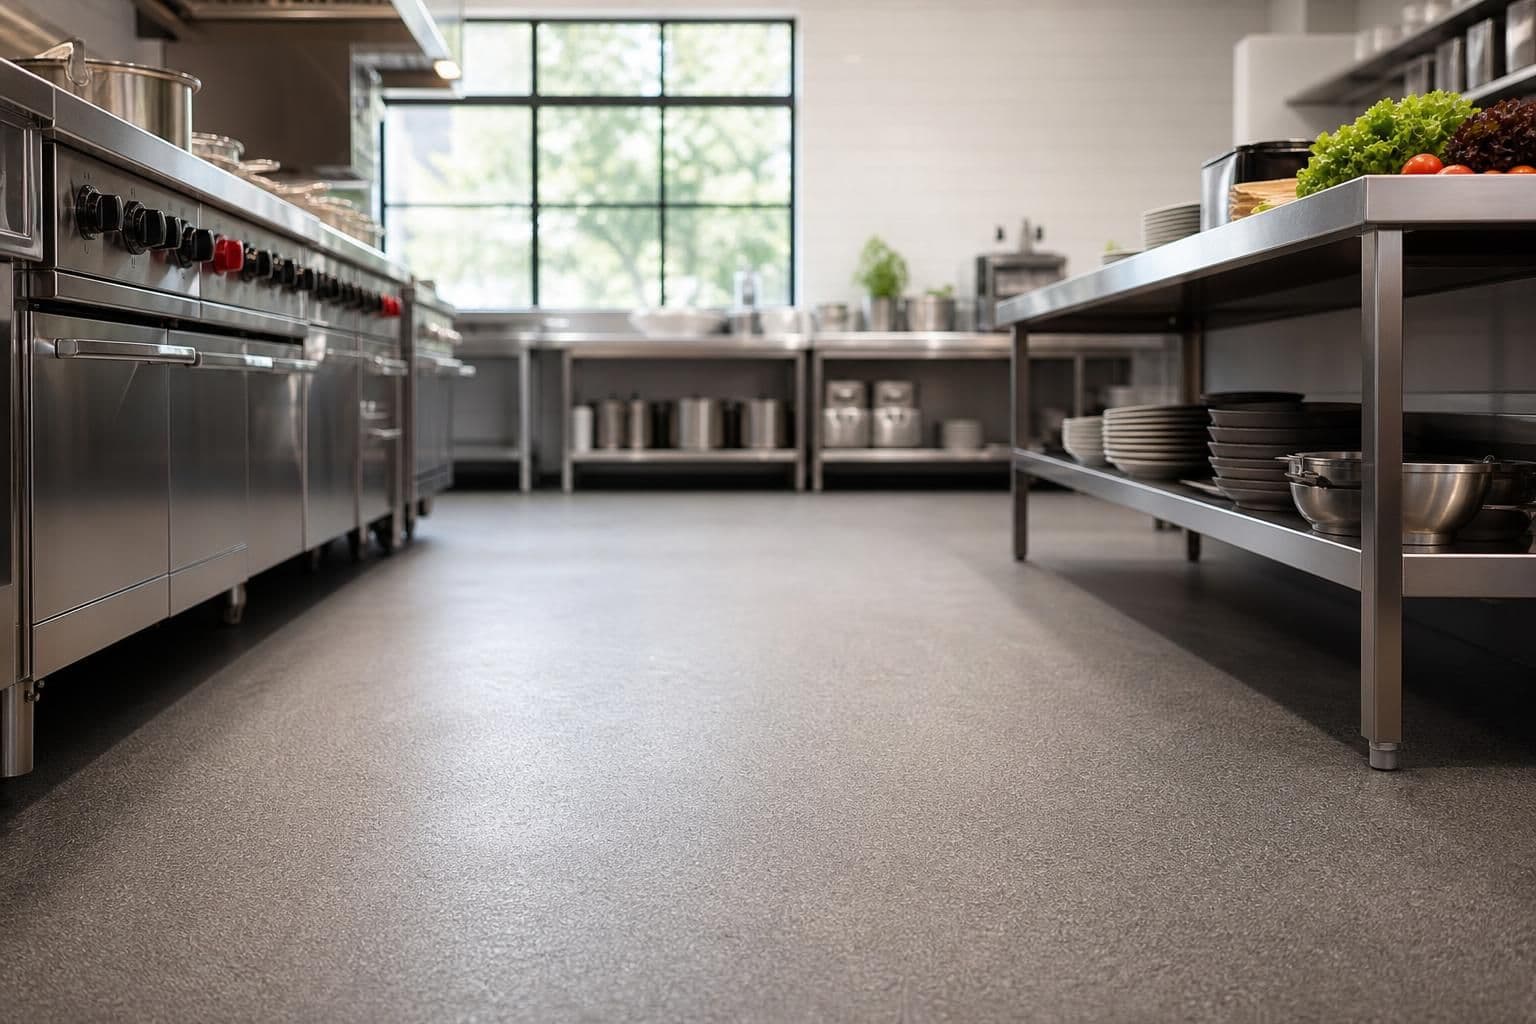
Key takeaway
Commercial vinyl flooring for a restaurant is priced by wear-layer thickness, slip-resistance rating, and how much subfloor prep the space needs — not by a flat rate per square foot. Back-of-house kitchen areas usually cost more per square foot than dining rooms because they need thicker wear layers and welded seams, while dining rooms with fewer obstructions install faster and simpler. A written quote based on your actual floor plan is the only way to get an exact number, since equipment layout, drains, and existing subfloor condition all move the price.
Key takeaways
- Kitchens and prep areas cost more than dining rooms because they need thicker wear layers, welded seams, and slip-rated texture.
- Slip resistance and wear-layer thickness (20–40 mil) matter more than color or plank size for a food-service floor.
- Get a measurement-based quote before opening a permit application — material lead times and installer scheduling both depend on it.
What Drives the Cost of Commercial Vinyl Flooring in a Restaurant
Restaurant floors take more abuse than a residential kitchen, so contractors price them differently. The main cost drivers are:
- Wear layer thickness — commercial jobs usually spec 20–40 mil, versus 12–20 mil common in homes.
- Seam welding — kitchens and bar areas often need heat-welded seams to keep grease and water out, which adds labor time.
- Slip rating — textured or embossed vinyl rated for wet areas costs more to source and install than smooth residential-look planks.
- Subfloor condition — old tile, sealed concrete, or uneven slabs need grinding or leveling compound before install, and that's a separate scope from the flooring itself. Older Oahu buildings with settled or patched slabs tend to need more of this prep than newer construction.
- Square footage and layout complexity — a dining room with few obstructions installs faster per square foot than a kitchen full of equipment islands, floor drains, and cove base transitions.
A 1,500-square-foot restaurant with an open dining room and a compact kitchen will price very differently than a 1,500-square-foot space split evenly between dining and a complex kitchen line, even at the same total square footage.
Comparing Commercial Vinyl Types for Restaurants
The right product for a restaurant depends on where it's going and how much abuse that zone takes, not just on appearance. Use durability, moisture tolerance, and install complexity to narrow the field before requesting numbers.
| Flooring type | Durability / wear layer | Moisture & grease tolerance | Install complexity | Best fit in a restaurant |
|---|---|---|---|---|
| Residential-grade LVP | Lower — typically 12–20 mil | Not built for constant grease/water exposure | Simple, click-lock install | Dining room only, low traffic |
| Commercial LVT (20–28 mil wear layer) | Moderate-high | Good for splashes and routine cleaning | Moderate; may include glue-down prep | Dining rooms, bars, front counters |
| Heavy commercial LVT (28–40 mil) with welded seams | High | Strong resistance to grease and standing water | Higher — seam welding and slip-rated texture add labor time | Kitchens, dish pits, walk-in coolers |
| Sheet vinyl, welded seamless | High | Excellent — fewest seams, easiest to sanitize | Higher — requires skilled seam welding | Full kitchen floors, health-inspected areas |
| Commercial-grade LVP (this site's supply) | Moderate-high | Solid for moderate-traffic service areas | Standard install, quoted from actual square footage | Dining rooms and moderate-traffic service areas |
For a residential comparison point, homeowners planning a standard house floor can see what affects cost in the vinyl plank flooring cost guide for Oahu; commercial jobs run higher because of thicker wear layers and code-driven install methods.
Wear Layer, Slip Resistance, and Code Requirements
Health departments and building codes both weigh in on restaurant flooring, even though vinyl itself isn't a licensed material category. Two things to check before ordering:
- Slip resistance. The Occupational Safety and Health Administration publishes walking-surface guidance that commercial kitchen floors are commonly measured against, and many commercial vinyl products are sold with a published slip-resistance rating specifically for wet, greasy environments.
- Cleanability standards. Food-contact and food-prep surface guidance from bodies like NSF International informs why kitchens favor seamless or heat-welded vinyl over click-lock plank — fewer seams mean fewer places for bacteria and grease to collect.
Wear layer thickness is measured in mils (thousandths of an inch). A 12-mil wear layer is common in light residential use; commercial kitchens generally start at 20 mil and go up to 40 mil in high-abrasion zones like dish-pit walkways. Thicker wear layers and slip-rated textures both add to material and labor scope, so specifying the right mil rating for each zone up front avoids paying for capacity you don't need in the dining room, or under-speccing the kitchen.
Installation Considerations for a Working Restaurant
Installing flooring in an operating restaurant is different from a vacant house. Three things change the labor scope:
- Phased installation. Many owners schedule flooring in sections overnight or during a short closure window rather than shutting down the whole restaurant, which can add labor hours but avoids losing a full week of revenue.
- Equipment moves. Heavy equipment (ranges, walk-ins, reach-in coolers) has to be shifted and reset, and that scope is usually quoted separately from the flooring itself.
- Drain and cove base work. Kitchens with floor drains need vinyl cut and sealed tight around fixtures, and cove base (flooring that curves up the wall a few inches) is standard in health-inspected kitchens to eliminate a hard 90-degree corner where grime collects.
Contractors and tenant-improvement crews planning a build-out sometimes bundle flooring with other trade work; if electrical or plumbing rough-in is happening at the same time, sequencing the floor install after those trades finish avoids redoing sections. Restaurants in Honolulu high-rise or mixed-use developments should also confirm elevator dimensions and loading-dock access early, since oversized material rolls or pallets that can't move through a standard freight elevator may need to be broken down or special-ordered, adding lead time.
Vinyl vs. Other Commercial Flooring Options
Restaurant owners often compare vinyl against epoxy coatings, quarry tile, and polished concrete. Vinyl generally wins on install speed and comfort underfoot for front-of-house staff standing all shift, while epoxy and tile can outlast vinyl in the highest-heat, highest-grease zones directly behind a fryer or grill line. A mixed approach — heavy-duty vinyl or sheet vinyl in the kitchen, a more polished-look commercial vinyl in the dining room — is common because it matches material performance to how each zone actually gets used, without over-speccing lower-traffic areas.
How to Get an Accurate Restaurant Flooring Quote
Ballpark comparisons are useful for a first budget conversation with a landlord or lender, but permit sets and health department walkthroughs need a real number tied to your floor plan. The only accurate number comes from a free quote measured against your actual space — dining room, kitchen, and back-of-house measured separately, with subfloor condition, equipment moves, and any special-order material accounted for. Oahu Flooring Quote answers within 24 hours through the free quote request. Restaurant and commercial clients can also review current vinyl flooring options before requesting numbers, and touch actual wear-layer samples at either Honolulu showroom before committing to a spec.
Frequently Asked Questions
Q: What determines the cost of commercial vinyl flooring for a restaurant?
Cost is driven by wear-layer thickness, slip-resistance rating, seam-welding requirements, subfloor condition, and layout complexity, with kitchens and prep areas typically costing more than dining rooms because of thicker wear layers and welded seams. A measurement-based quote is the only way to turn those factors into a firm number.
Q: What wear layer thickness should a restaurant kitchen vinyl floor have?
Most commercial kitchens use vinyl with a 20- to 40-mil wear layer, compared to 12–20 mil common in residential installs. Higher-abrasion zones like dish pits typically get the thicker end of that range.
Q: Is sheet vinyl or vinyl plank better for a restaurant kitchen?
Seamless sheet vinyl is often preferred in kitchens because it has fewer seams for grease and moisture to collect in, which simplifies cleaning and health inspections. Vinyl plank (LVP/LVT) is common in dining rooms and bars where appearance and comfort underfoot matter more than seamless sanitation.
Q: Does a restaurant floor need special slip resistance?
Yes — kitchen and prep-area floors are usually specified with textured, slip-rated vinyl rated for wet and greasy conditions, distinct from smooth residential-look planks. Checking the manufacturer's published slip-resistance rating before ordering avoids a costly reorder later.
Q: Can a restaurant floor be installed without closing the business?
Many restaurant flooring jobs are phased overnight or done section-by-section to avoid a full shutdown, though this can add labor hours to the total project. A contractor walkthrough of the actual layout is the best way to estimate how much extra time phasing will add.