What's Included in a Full Kitchen Remodel on Oahu?
Key takeaway
A full kitchen remodel typically includes demolition and disposal, any layout or plumbing/electrical changes, new flooring, cabinets, countertops, a backsplash, and finish work like paint, lighting, and hardware — plus permits when the scope changes structure or utilities. On Oahu, it also usually includes AOAO paperwork if you live in a condo, and sometimes freight lead time if materials are special-ordered from out of state.
Key takeaways
- A full remodel touches five core categories: demo/disposal, layout changes, flooring, cabinets, and countertops — anything less than that is a partial or cosmetic update.
- Condo owners need board-approved specs (sound rating, moisture barrier, material data sheets) before installers can start, which adds a paperwork step mainland guides don't mention.
- The only way to know what your specific kitchen needs — and what it will cost — is a quote against your actual square footage and existing conditions, not a national average.
The Core Scope: What "Full" Actually Means
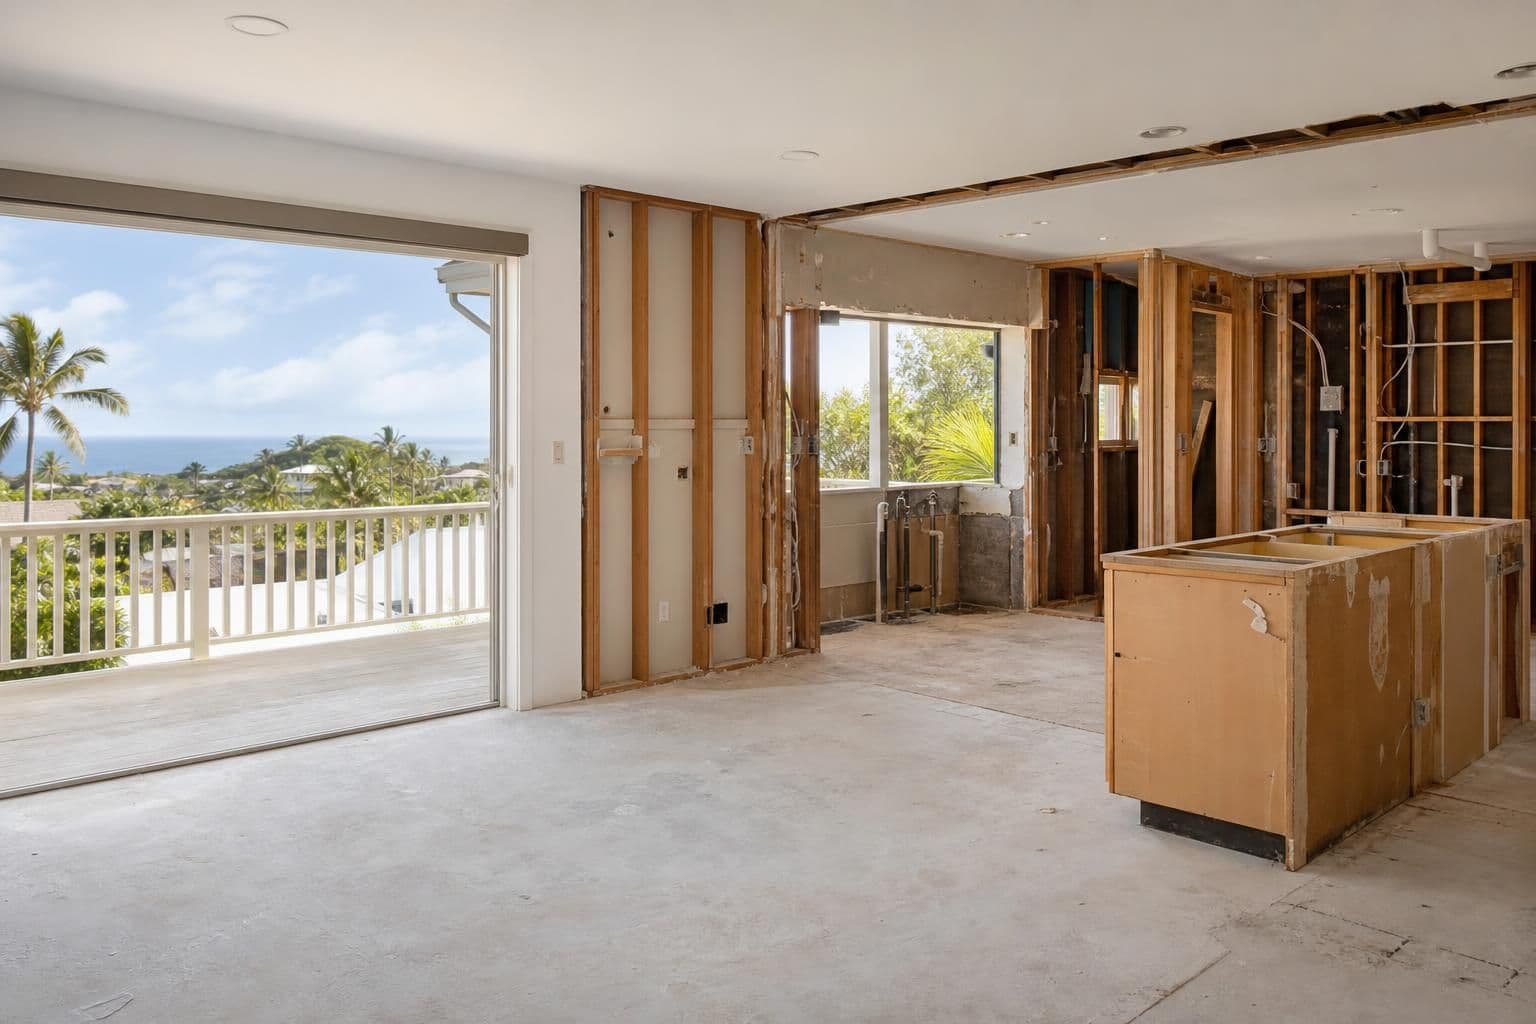
A cosmetic refresh might mean new paint and hardware. A full remodel means the kitchen is gutted to some degree and rebuilt. That generally covers:
- Demolition and disposal of old cabinets, countertops, flooring, and sometimes drywall or soffits
- Layout changes, if you're moving a sink, range, or wall — this triggers plumbing, electrical, or even structural work
- New flooring installed under or around the new cabinet toe-kicks
- New cabinets, whether stock, semi-custom, or fully custom
- New countertops, templated after cabinets are set
- Backsplash, lighting, hardware, and paint as finish work
- Permits and inspections for any electrical, plumbing, or structural change
Not every project needs all of it. Some homeowners keep their cabinet boxes and only replace doors, countertops, and flooring — that's a significant remodel but not a full gut. Knowing which category your project falls into is the first thing an estimator needs to scope a quote correctly.
Demolition, Disposal, and What's Underneath
Tear-out is rarely optional in a full remodel, and it's rarely as simple as pulling up the old floor. Many Oahu homes built mid-century have layered flooring — old vinyl tile over a subfloor that's shifted or has moisture staining from decades of tradewind humidity. That subfloor often needs leveling compound or plywood underlayment before new material goes down, and that step isn't visible until the old floor comes up. For more on how Hawaii's climate affects material choice, see this breakdown of flooring for allergies and moisture-prone homes.
Disposal is its own line item, too. Countertop slabs, cabinet boxes, and old flooring all need to be hauled off-site, and in older homes with lead paint or tile that could contain asbestos, testing and specialized removal may apply. The U.S. Environmental Protection Agency has guidance on lead-safe renovation practices for homes built before 1978, which covers much of Oahu's older housing stock.
Layout Changes: Plumbing, Electrical, and Permits
If the sink, dishwasher, or range is moving even a few feet, that's a plumbing and often electrical change, which means a permit through the City and County of Honolulu Department of Planning and Permitting. Adding an island with its own power or water supply, upgrading to a larger range hood, or rewiring for more outlets near the counter (required under current electrical code for kitchen countertops) all fall into this category. This is also where a single point of contact matters — coordinating a flooring installer, an electrician, and a cabinet installer on the same timeline is where remodels either stay on schedule or stall out waiting on trades.
Flooring: Installed Last, Chosen First
Flooring is one of the last things installed in a full remodel, but it should be one of the first decisions made, because cabinet height, appliance clearances, and transitions to adjoining rooms all depend on the finished floor thickness. Vinyl plank has become the default choice for Oahu kitchens because it handles humidity and occasional water exposure better than laminate or solid hardwood — you can see exactly what happens when it gets wet in this explainer on vinyl plank and moisture. For a side-by-side on how it stacks up against other material types, this guide on the best flooring for an Oahu kitchen covers the tradeoffs in more depth.
Cabinets: Stock, Semi-Custom, or Fully Custom
Cabinets are usually the single largest visual and functional change in a full remodel. The category you choose affects lead time, layout flexibility, and how much the island or pantry wall can be customized:
- Stock cabinets come in fixed sizes and finishes, fastest to source
- Semi-custom allows sizing and finish adjustments within a manufacturer's line
- Fully custom cabinets are built to the exact kitchen, including island dimensions and appliance panels
If you're still deciding which door style, box construction, or finish fits your kitchen, this cabinet style guide walks through the differences. Once cabinets are chosen, an island layout often becomes the next decision — seating, storage, and workflow all hinge on it, which is covered in this guide to designing a kitchen island.
Countertops: Templated After Cabinets Are Set
Countertops can't be finalized until cabinets are installed and leveled, because the fabricator templates the exact dimensions on-site. Quartz has become the standard choice for Oahu kitchens because it's non-porous and doesn't need sealing the way natural stone does — useful in a climate with high ambient humidity. If you want to understand what's actually in a quartz slab and why that matters for durability, this material breakdown explains the composition.
Condo-Specific Steps: AOAO Approval and Sound Ratings
If the kitchen is in a condo, a full remodel usually adds a step that a single-family home doesn't need: AOAO board approval. Most Oahu associations require documentation before work starts, including a sound-rating certification for flooring (commonly an IIC rating), proof of a moisture barrier, and sometimes a certificate of insurance from the installer. Getting these documents together before demo starts — rather than scrambling mid-project — keeps the timeline from stalling out waiting on a board meeting.
Why Full Remodels Take Weeks, Not Days
Sequencing is the reason a full kitchen remodel takes longer than most homeowners expect: demo, then rough plumbing/electrical, then flooring, then cabinet install, then countertop templating and fabrication, then countertop install, then backsplash and finish work. Each step depends on the one before it, and special-order materials shipped to Oahu add freight lead time on top of that. For a realistic week-by-week expectation, see how long a kitchen remodel actually takes on Oahu.
What Drives the Cost — Without a Price Tag
The honest answer to "what does this cost" is that it depends on your square footage and existing conditions, not a national average. What actually moves the number:
- Subfloor condition and whether leveling or replacement is needed
- Whether plumbing or electrical is relocated
- Cabinet tier (stock vs. semi-custom vs. fully custom)
- Countertop material and slab yield for your layout
- Tear-out and disposal volume
- Elevator or loading-dock scheduling for condo deliveries
- AOAO documentation requirements
- Freight timing on any special-order material
A quote priced against your actual measurements and conditions is the only number that means anything — a published range is either too low for your kitchen or too high, and neither helps you plan.
Frequently Asked Questions
Q: What's the difference between a full remodel and a partial kitchen update?
A partial update usually keeps the existing layout and cabinet boxes, replacing surfaces like countertops or flooring. A full remodel removes cabinets down to the studs or subfloor and can include layout, plumbing, and electrical changes.
Q: Do I need a permit for a full kitchen remodel on Oahu?
Yes, if the project involves plumbing relocation, new electrical circuits, or structural changes. Cosmetic swaps like flooring or countertop replacement without moving utilities typically don't require the same permitting.
Q: What order do trades work in during a full kitchen remodel?
Demolition comes first, followed by rough plumbing and electrical, then flooring, then cabinet installation, then countertop templating and fabrication, then countertop install, then backsplash and finish details.
Q: Does a condo kitchen remodel need special approval?
Most Oahu AOAOs require board approval before work begins, often including a sound-rating certificate for flooring and proof of a moisture barrier. Getting this paperwork ready before demo avoids delays waiting on a board meeting.
Q: Why do subfloor conditions matter so much in older Oahu homes?
Many older homes have shifted or moisture-damaged subfloors under layers of old flooring, which isn't visible until demo happens. Leveling or replacing that subfloor is often necessary before new flooring can be installed properly.