How to Measure a Kitchen for Cabinets (Step by Step)
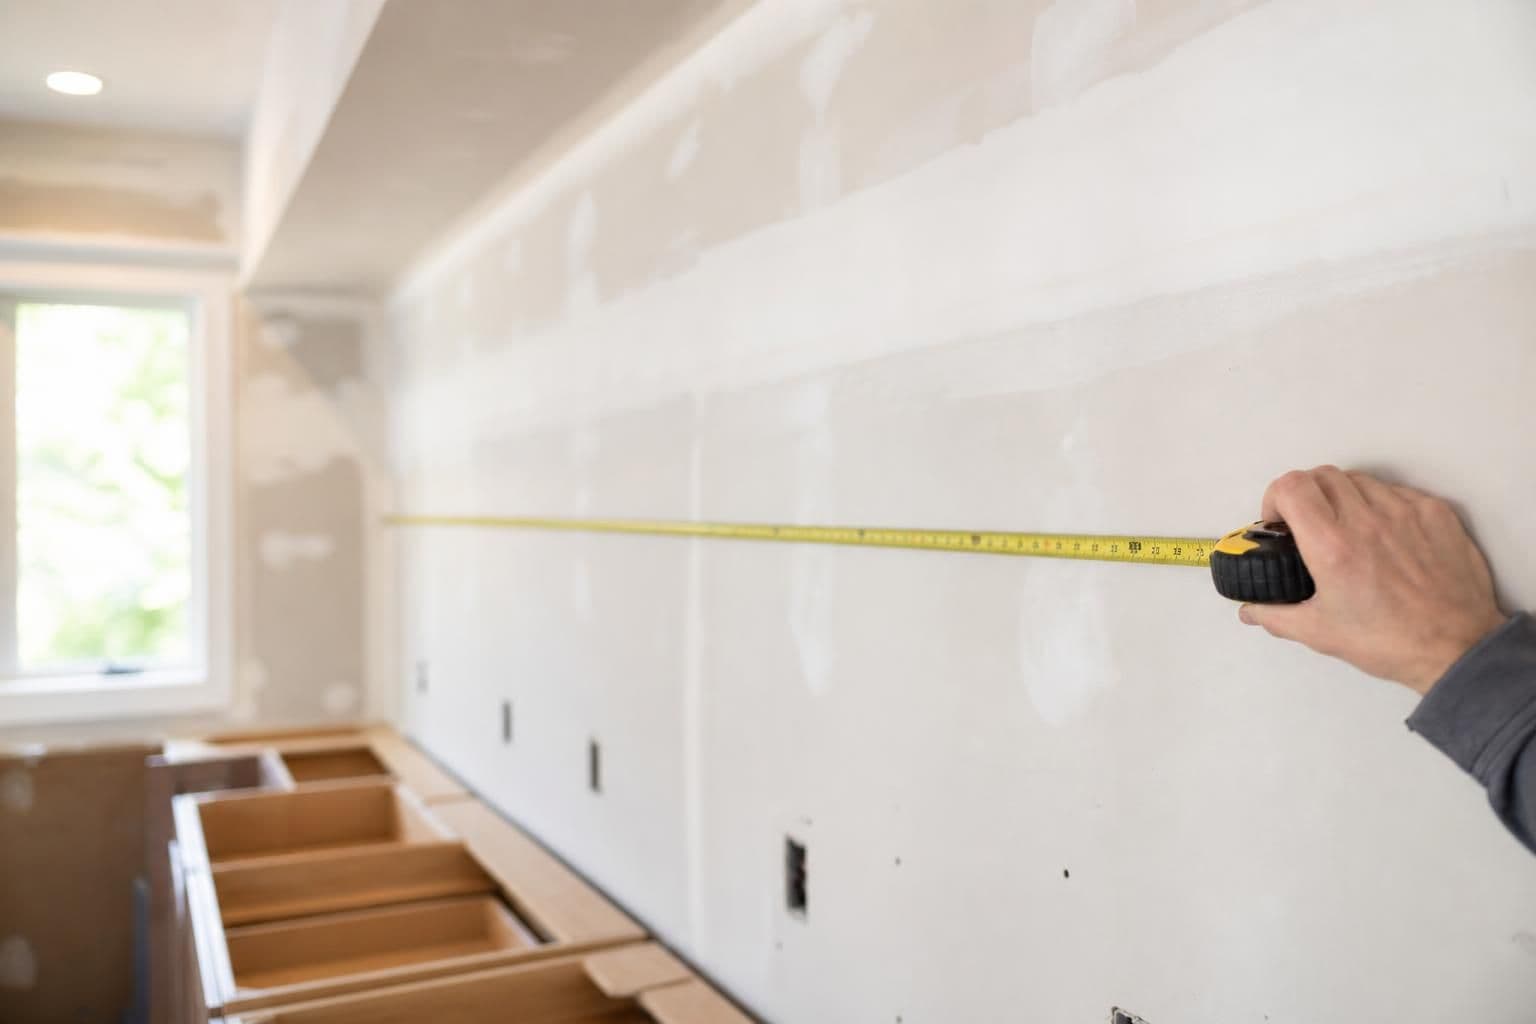
Key takeaway
To measure a kitchen for cabinets, record the length of every wall at three heights (floor, 36 inches, and ceiling), note the exact location and width of every door, window, and appliance opening, and mark the ceiling height and any soffits or obstructions. Round nothing — cabinet orders are built to fractions of an inch, and a measurement that's off by half an inch can mean a filler panel doesn't fit or a corner cabinet jams against a wall. Most kitchen layouts also need a rough sketch, not just a list of numbers, so the person cutting the order can see how the walls relate to each other.
Key takeaways
- Measure every wall at floor, counter, and ceiling height — old walls are rarely perfectly straight or square.
- Note every obstruction (outlets, vents, windows, plumbing stubs) with its exact distance from the nearest corner.
- A hand-drawn sketch with numbers on it is more useful to a cabinet supplier than a list of measurements alone.
What to Measure First: Walls and Corners
Start at one corner of the kitchen and work clockwise around the room. For each wall, measure the total length at three points: along the floor, at about 36 inches up (standard counter height), and near the ceiling. In older Oahu homes, especially plantation-era houses and early condo buildings, walls have often settled or been built slightly out of square, so a wall that reads one length at the baseboard can be an inch different up near the ceiling.
Also measure the two diagonal distances across the room, corner to corner. If those two diagonal numbers don't match, the room isn't square, and the cabinet installer will need to plan for scribe pieces or fillers to close the gaps cleanly.
Marking Doors, Windows, and Appliance Openings
For every door and window in the kitchen, record:
- The distance from the nearest wall corner to the edge of the opening
- The width of the opening itself
- The height from the floor to the bottom of the window sill or top of the door frame
Do the same for appliance spaces — refrigerator, range, dishwasher, and any built-in microwave or oven. Note the width, depth, and height of each opening, and whether plumbing or gas lines are centered or offset. This detail matters most for kitchens that are keeping their existing footprint but swapping cabinets, since new boxes have to clear the same fixed points the old ones did.
Ceiling Height, Soffits, and Bulkheads
Measure ceiling height at both ends of each wall, not just once in the middle — a sloped or uneven ceiling changes where upper cabinets can stop. If there's a soffit (the boxed-in section above where upper cabinets usually end), measure how far it drops from the ceiling and how deep it projects from the wall. Soffits are common in Oahu homes built before the 1990s, and they either need to be built around or removed, which is a decision worth making before cabinets are ordered rather than after. If layout and flow are still up in the air, it's worth working through how to choose a kitchen layout for your remodel before finalizing any cabinet dimensions.
Recording Outlets, Switches, and Vents
Cabinet and countertop installers need to know exactly where electrical, plumbing, and HVAC elements sit so cutouts line up. For each outlet, switch, vent, or plumbing stub visible in the kitchen, measure:
- Horizontal distance from the nearest corner
- Height from the floor
This step gets skipped more than any other, and it's the one that causes the most rework — a cabinet installed over an outlet that was six inches off from where it was recorded means either cutting the cabinet on site or relocating the outlet. The National Kitchen & Bath Association publishes planning guidelines that also cover minimum clearances around appliances and walkways, which is useful background if you're also adjusting the layout while you measure.
Sketching the Room
A tape measure alone doesn't tell a cabinet supplier how the room is shaped. Draw a simple top-down sketch — it doesn't need to be to scale — showing each wall, door, window, and appliance location, then write the measured numbers directly on the sketch next to what they describe. Include the ceiling height and note which wall the sink and range currently sit on. This single sketch, more than any spreadsheet of numbers, is usually what a cabinet designer asks for first when building a 3D preview or finalizing a cut list.
Special Considerations for Condo Kitchens
Condo kitchens on Oahu come with a few extra measuring steps that single-family homes don't. Interior walls in high-rise units are sometimes thinner and hollow-core, which changes how upper cabinets are secured, so it's worth noting wall type along with dimensions. If the unit's association requires board approval before renovation work begins, measurements and material specs typically need to be documented in a format the AOAO board can review — Hawaii's condo association rules are governed under state statute, and boards commonly ask for written specs before approving flooring or cabinet work. Getting this paperwork ready early avoids a stalled project later. For a deeper look at how those approvals work, see how to choose countertop material for your kitchen, which touches on similar documentation needs for stone tops in condo units.
When to Get a Professional Measurement
DIY measurements are a reasonable starting point for a quote request, but a professional in-person measurement is worth scheduling before cabinets are actually ordered, especially in kitchens with unusual angles, load-bearing changes, or older plaster walls. A professional measure also catches things a homeowner's tape measure might miss, like a wall that's out of plumb (not vertically straight) rather than just out of square. If you're weighing what a full kitchen project actually involves once cabinets are part of a larger remodel, what's included in a full kitchen remodel on Oahu walks through how measuring, ordering, and installation typically sequence together.
Frequently Asked Questions
Q: What tools do I need to measure a kitchen for cabinets?
A steel tape measure (25 feet or longer), a notepad or graph paper, a pencil, and a level are enough for an initial DIY measurement. A laser measure speeds things up but isn't required for a rough sketch used to request quotes.
Q: How accurate does my measurement need to be for a cabinet quote?
For an initial quote, measurements to the nearest half inch are usually sufficient. Final cabinet orders require more precise measurements, typically taken in person before manufacturing begins.
Q: Do I need to remove old cabinets before measuring for new ones?
No — you can measure walls, openings, and appliance locations with old cabinets still in place, as long as you can access the wall behind or beside them. A professional measurement is usually scheduled closer to demolition for final accuracy.
Q: What's the standard height for upper kitchen cabinets?
Most kitchens hang upper cabinets with 18 inches of clearance above the countertop, though this can vary based on ceiling height, appliance placement, and whether a range hood or microwave is being installed underneath.
Q: Why do my diagonal wall measurements not match?
Unequal diagonal measurements mean the room isn't perfectly square, which is common in older homes. This isn't a problem on its own, but it needs to be flagged so the cabinet layout accounts for filler strips or scribe pieces where boxes meet the wall.