Flooring Ideas for Living Rooms on Oahu
Key takeaway
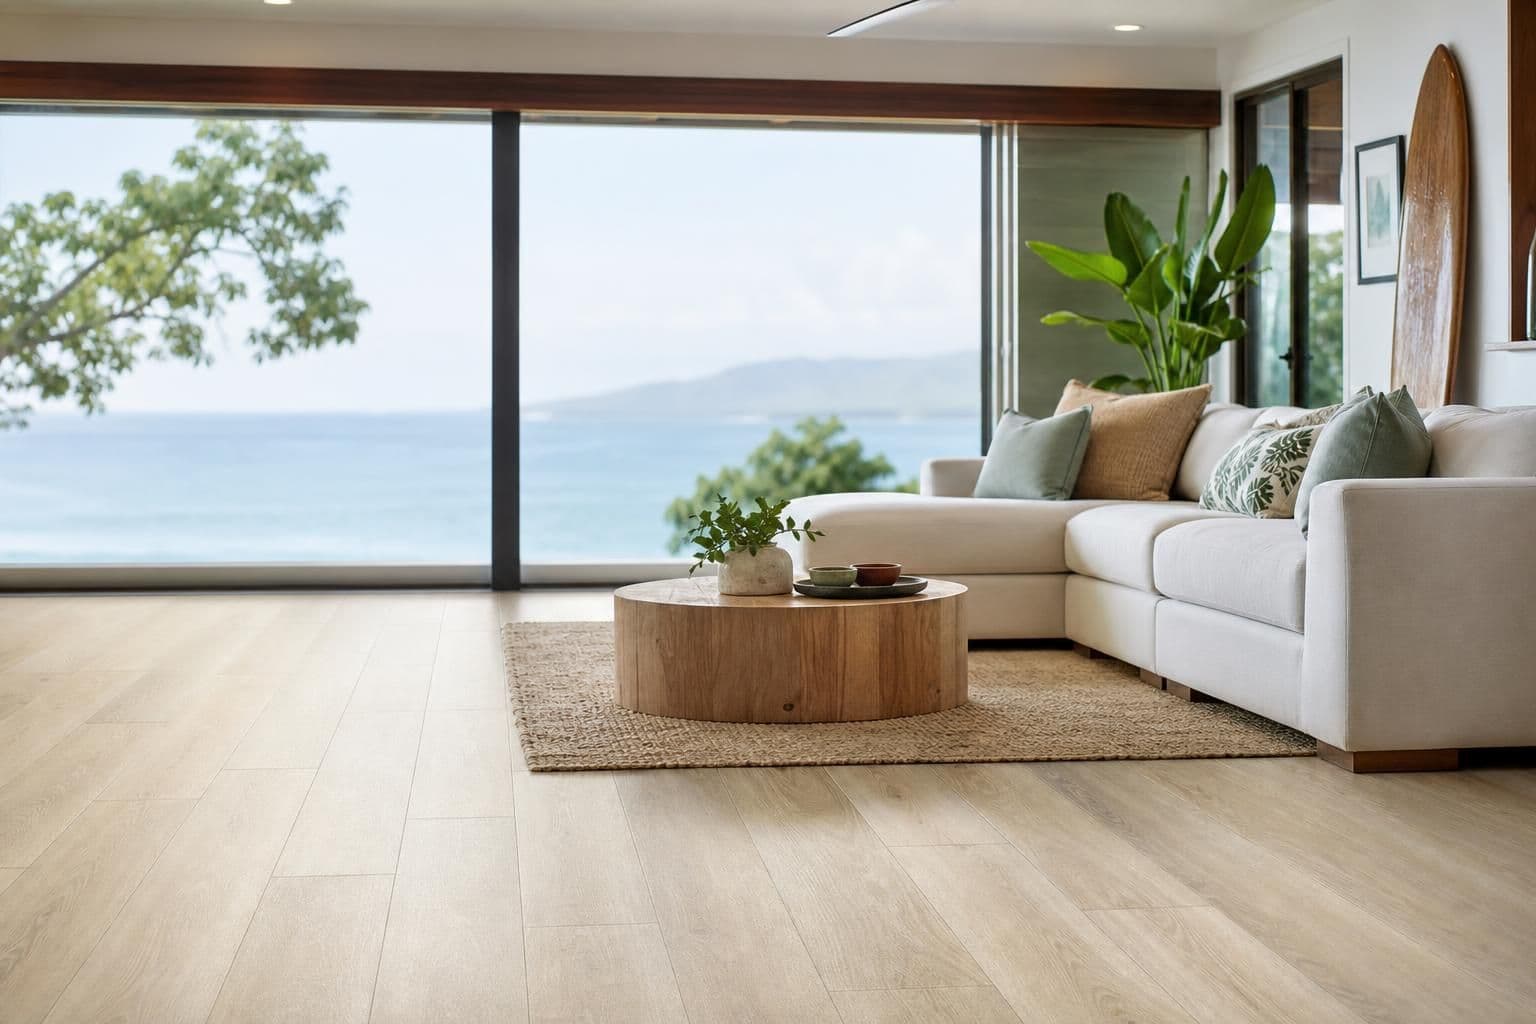
The best flooring ideas for a living room on Oahu start with the room's actual conditions, not a mood board: sliding doors that track in sand, salt air near open windows, and slab or plywood subfloors that shift with humidity. Rigid-core vinyl plank in a wide format handles all three while giving you the wood or stone look most homeowners want. Layout and lighting choices matter almost as much as the material itself once you're working with an open-plan living space.
Key takeaways
- Wide-plank, rigid-core vinyl resists sun fade and sand scuff better than laminate or solid hardwood in island living rooms.
- Running plank flooring in one continuous direction through open-plan living, dining, and kitchen areas makes a small footprint look larger.
- A free quote based on your room's real square footage and light exposure is the only accurate way to compare material and finish options.
Start With How the Room Is Actually Used
A living room that opens straight to a lanai takes different abuse than one buffered by a hallway. Sliding doors mean sand and grit get tracked in daily, and that grit acts like sandpaper under bare feet and furniture legs. Rooms with west-facing windows also see stronger UV exposure through the afternoon, which is the main reason some flooring fades or ambers over a few years while other floors in the same house don't.
Before picking a color or plank width, walk the room and note:
- Direct sun exposure and time of day
- Traffic paths from lanai, kitchen, or garage
- Furniture that will sit in one place for years (fade lines show up under rugs and sofas)
- Whether the room connects visually to tile, hardwood, or another flooring type nearby
Vinyl Plank Styles That Work in Open Living Spaces
Rigid-core luxury vinyl plank is the material most Oahu living rooms land on, mainly because it holds up to humidity swings that cause solid wood to cup or gap. Wider planks (7 to 9 inches is common) and longer lengths reduce the number of seams in a room, which reads as calmer and more expensive even at the same material cost. Warm oak and driftwood tones tend to hide dust and sand better than very dark or very light finishes.
For a deeper comparison of vinyl against laminate and engineered wood, including how each handles moisture and wear, see the site's flooring type comparison guide.
Matte vs. Textured Finishes
A low-gloss or matte wear layer shows less scuffing and fewer footprints than a high-sheen finish, which matters in a room that gets bare feet, pets, and beach gear daily. Embossed textures that mimic real wood grain also do double duty: they hide fine scratches and give bare feet more grip when the floor is slightly damp near a lanai door.
Handling Open-Concept Sightlines
Most living rooms on Oahu connect directly to a kitchen, dining nook, or entry, and the flooring choice there affects how big the whole space feels. Running the same plank in the same direction through all three areas removes the visual break a doorway or threshold transition creates. If the kitchen needs a different surface for spill resistance, keeping the same tone and a flush transition strip preserves the open feel without a hard color change underfoot.
Homeowners renovating the kitchen alongside the living room should also weigh water exposure and heat near appliances; the kitchen flooring guide covers that side of the decision in more detail.
Subfloor Condition Changes What's Possible
Many Oahu homes built before the 1980s have subfloors that have moved slightly over decades of humidity cycling, and that unevenness has to be corrected before any rigid plank floor will lie flat and lock properly. Skipping leveling is the single most common reason a newly installed floor develops peaking or gaps at the seams within the first year. A licensed installer checks subfloor flatness with a straightedge before ordering material, not after.
This is also where cost conversations get specific to the house rather than the room: an older single-wall home may need more leveling compound than a newer build on a poured slab, and that labor step is priced against the actual floor, not a national average.
Condo Living Rooms Have an Extra Step
If the living room sits in a high-rise or mid-rise condo, the AOAO almost always has a minimum Impact Insulation Class (IIC) rating for any hard-surface flooring, meant to limit noise transmitted to the unit below. Vinyl plank with an attached underlayment pad can meet common IIC thresholds, but the specific product and pad combination has to be documented and submitted for board approval before installation starts. The guide to IIC ratings for condo flooring walks through how that number is measured and what boards typically ask for.
Elevator reservation windows and loading-dock hours in Honolulu high-rises also affect how a delivery and install get scheduled, which is worth raising with the building manager early rather than after material has already been ordered.
Rugs, Furniture, and Sightlines
Large-format plank floors read best with fewer, larger area rugs rather than several small ones, since too many rugs break up the continuous look that makes a room feel bigger. Furniture legs with felt pads protect the wear layer from scuffing, and keeping heavy furniture off a freshly installed floor for the first day or two lets any adhesive or click-lock seams fully settle.
For general indoor air quality guidance when choosing finishes and adhesives for a living space, the EPA's indoor air quality resources outline what to look for in low-VOC flooring products.
What Actually Drives the Cost of a Living Room Floor
No two living rooms price the same, because the variables aren't really about the room's square footage alone. The factors that move a quote up or down include:
- Subfloor leveling needed on older Oahu homes
- Tear-out and disposal of existing carpet, tile, or hardwood
- Furniture moving on install day
- Stairs or transitions into adjoining rooms
- Material tier and whether it's a special order requiring island freight
- Condo paperwork and IIC documentation for AOAO submission
A free quote against the room's actual measurements is the only way to see how those factors add up for a specific space, and it typically comes back within 24 hours.
Frequently Asked Questions
Q: What flooring holds up best in a living room with sliding lanai doors?
Rigid-core vinyl plank with a textured, low-gloss finish holds up best, since it resists the fine scratching caused by sand and grit better than laminate or solid hardwood, and it doesn't cup or swell from the humidity that comes through an open door.
Q: Should living room flooring match the kitchen floor in an open-concept home?
Matching tone and running the plank in one continuous direction makes an open floor plan feel larger, though the kitchen may need a more water-resistant surface at counters and sinks; a flush transition strip keeps the visual line consistent even if the material changes slightly.
Q: Does a condo living room need special approval for new flooring?
Most Oahu AOAOs require documentation showing the flooring and underlayment meet a minimum Impact Insulation Class (IIC) rating before approving an install, since hard-surface floors can transmit more sound to the unit below than carpet.
Q: How do I know if my living room's subfloor needs leveling before new flooring goes in?
A licensed installer checks the subfloor with a straightedge for dips or high spots; older Oahu homes with plywood subfloors more commonly need leveling compound than newer homes built on a poured slab.
Q: What's the fastest way to get an accurate flooring estimate for a living room?
A free quote based on the room's actual square footage, sun exposure, and subfloor condition gives an accurate number, since generic per-square-foot figures don't account for tear-out, leveling, or condo requirements specific to the space.