How to Add a Pantry Cabinet to a Small Kitchen
Key takeaway
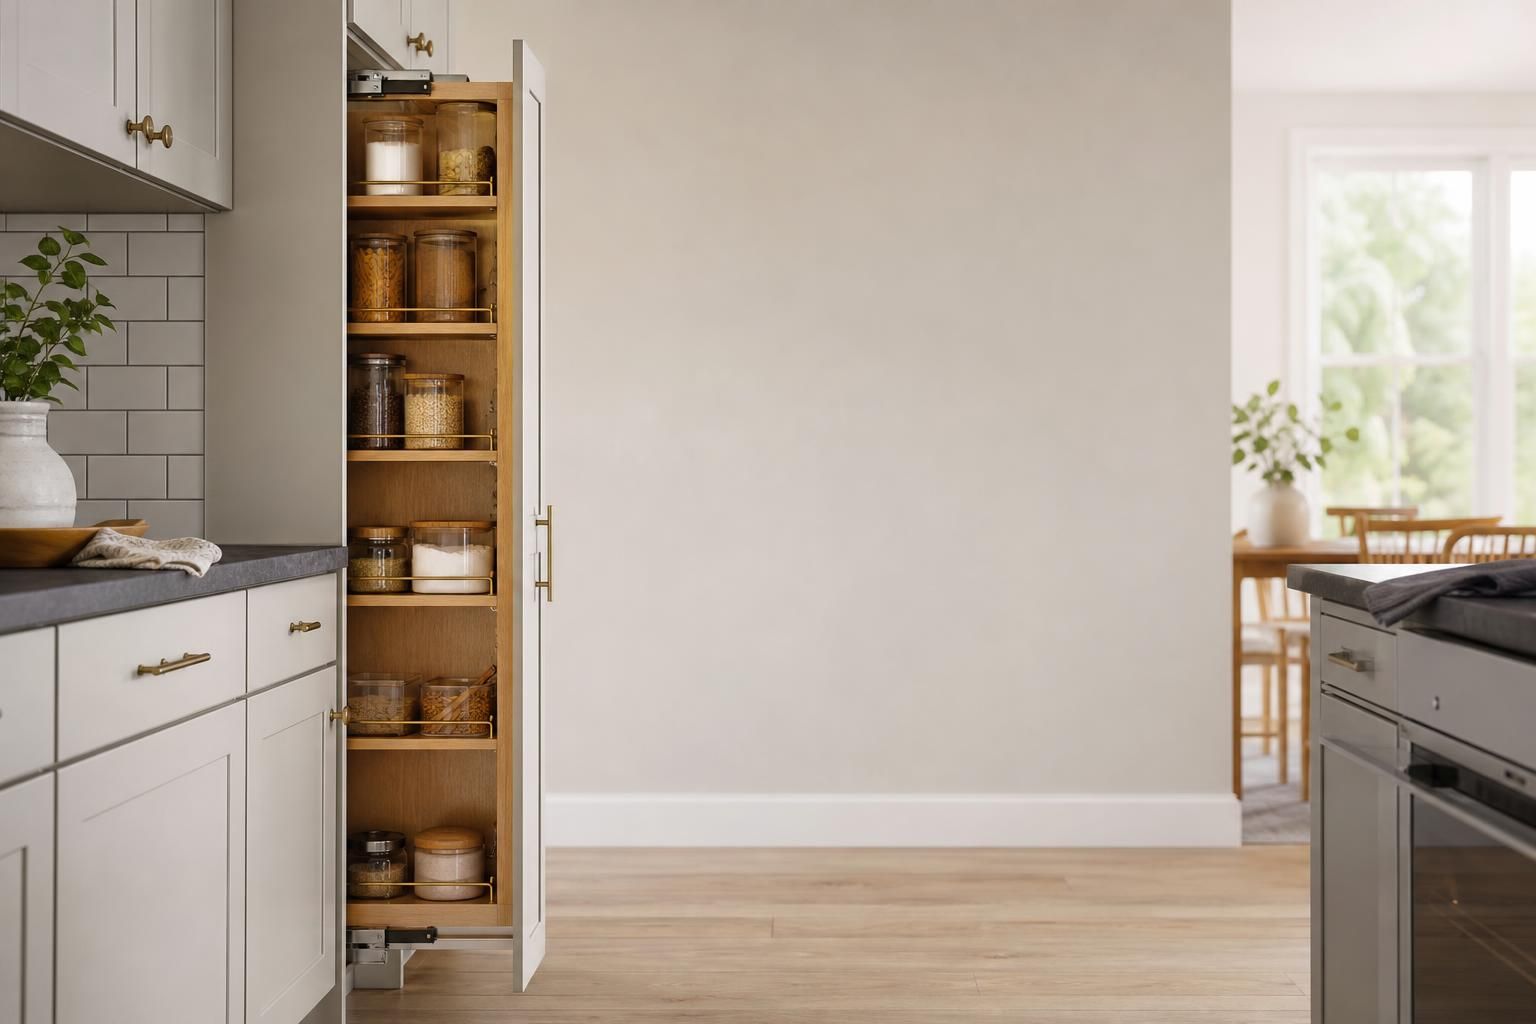
You add a pantry cabinet to a small kitchen by claiming unused vertical or horizontal space — a blank end-of-run wall, the gap beside a fridge, or the space above existing uppers — rather than trying to find room that doesn't exist. The most space-efficient options are tall, narrow pull-out units (as shallow as 6 inches deep) or a full-height cabinet stacked to the ceiling, both of which fit kitchens where a traditional walk-in pantry was never part of the floor plan.
Key takeaways
- Measure vertical space first: most small-kitchen pantries win by going to the ceiling, not by taking floor area from walkways.
- A 6- to 12-inch-deep pull-out cabinet fits beside a fridge or range and holds more than most homeowners expect.
- In Oahu high-rises, any new cabinet that touches a shared wall or changes flooring nearby may need AOAO paperwork before installation.
Find the Space That's Already There
Small kitchens rarely have "extra" floor space, but they almost always have unused vertical or sliver space. Look at these four spots before assuming a pantry won't fit:
- End-of-run gaps — the few inches of wall at the end of a cabinet run, often wasted as a side panel.
- Above the refrigerator — if there's a gap between the fridge top and the ceiling, a shallow cabinet box can go there.
- Beside the fridge or range — even 9–12 inches of width is enough for a tall, narrow pull-out pantry.
- Soffit space above existing uppers — in older homes, the boxed-in space above cabinets can sometimes be reclaimed and turned into additional storage with a taller cabinet face.
A tape measure and a notepad are the only tools needed for this step. Measure width, depth, and height to the ceiling at each candidate spot, and note any obstructions — outlets, switches, a window trim return, or a soffit that can't be touched.
Match the Cabinet Style to the Gap
Once you know the available width, the cabinet style mostly picks itself:
- Under 12 inches wide: a pull-out pantry cabinet on full-extension slides. These are typically 6–12 inches wide and as deep as the surrounding cabinets, giving two narrow shelves per side that swing out like a filing drawer.
- 12–18 inches wide: a tall single-door pantry cabinet with adjustable interior shelves, often matched in height to the existing upper cabinets or run floor-to-ceiling.
- 18 inches or wider, end-of-run: a double-door pantry cabinet, which can also act as a visual bookend to the kitchen and hide a side panel that would otherwise just be blank wall.
If the kitchen is being reworked at the same time — new counters, a sink relocation, or cabinet fronts — it's worth planning the pantry cabinet as part of one cohesive design rather than bolting it on afterward. A guide to choosing kitchen cabinets covers how door style, box depth, and hardware choices affect both storage and how a kitchen reads visually once it's done.
Install Without Disrupting the Rest of the Kitchen
A single pantry cabinet is a much smaller job than a full kitchen remodel, but a few details determine whether it looks built-in or bolted-on:
- Match the toe-kick height and depth to the adjoining cabinet run so the new unit doesn't create a visible step.
- Scribe the side panel against an uneven wall — older Oahu homes, especially plantation-era construction, rarely have perfectly straight walls, and a scribed panel hides the gap.
- Check for existing electrical or plumbing behind the target wall before cutting into a soffit or extending a cabinet box.
- Level the base before anchoring; even a cabinet installed on existing flooring needs shimming if the subfloor has settled.
Older single-wall and plantation-style homes across Honolulu, Kailua, and the North Shore often have subfloors that have shifted slightly over decades, which is one of the main reasons a seemingly simple cabinet add-on benefits from a licensed installer rather than a pure DIY shim job.
Condo and High-Rise Considerations
Condo kitchens are usually the tightest layouts on the island, and they come with a rule most homeowners don't think about until it's too late: any change that affects a shared wall, adds weight load, or alters flooring near the cabinet run can require AOAO board review before work starts. That typically means submitting cabinet specs, dimensions, and sometimes a contractor's license number ahead of installation — not after.
If the new pantry cabinet is going in as part of a broader kitchen update that also touches the floor, it's worth reading how noise transmission rules affect flooring choices in condos, since AOAO sound-rating requirements and board approval processes overlap closely with cabinet and flooring paperwork in the same building.
What Actually Drives the Cost
Every small-kitchen pantry project is priced differently because the real cost drivers are conditions, not square footage of cabinet alone:
- Box depth and height — a full-height pull-out costs more in materials than a standard 30-inch cabinet.
- Wall and subfloor condition — older homes often need shimming, scribing, or minor framing work that a newer build wouldn't.
- Electrical rerouting — if an outlet sits where the cabinet needs to go, an electrician has to move it first.
- AOAO paperwork — condo projects carry extra time and documentation that single-family homes don't.
- Finish matching — matching an existing cabinet line's door style and finish years after original installation sometimes costs more than an all-new color.
Because every kitchen has a different combination of these factors, the only reliable number comes from measuring the actual space and getting a quote against it — a general price estimate for "a pantry cabinet" would be wrong for most kitchens either way. Oahu Flooring Quote's free quote form is priced for your actual square footage and conditions, with an answer within 24 hours.
Touch the Materials Before You Commit
Photos and online renderings don't show how a cabinet finish holds up to Hawaii's humidity, or how a door style actually looks against your counter and floor samples side by side. Two Honolulu showrooms keep physical cabinet door samples, finishes, and hardware on hand so homeowners can compare options in person before ordering — which matters more for a small pantry cabinet than almost any other kitchen feature, since it's the piece most likely to sit right at eye level in a tight room.
For larger projects where the pantry is one piece of a bigger plan, it's worth seeing how custom cabinets are designed around existing kitchen constraints, including small ones, before finalizing a layout.
Frequently Asked Questions
Q: How deep can a pantry cabinet be in a small kitchen?
Pull-out pantry units can be as shallow as 6 inches deep, while standard base and tall cabinets typically match the depth of surrounding cabinetry, often around 24 inches for base units. The right depth depends on the available gap and what needs to fit on each shelf.
Q: Can I add a pantry cabinet without a full kitchen remodel?
Yes — a single pantry cabinet can usually be installed as a standalone project if the wall, floor, and electrical behind it are in good condition. According to the National Kitchen & Bath Association, efficient storage additions are one of the most common small-scope kitchen upgrades homeowners make without a full renovation.
Q: Does a new pantry cabinet need AOAO approval in a condo?
If the cabinet attaches to a shared or structural wall, or the surrounding floor is also being changed, most Oahu AOAOs require board review before work begins. Rules vary by building, so checking the specific AOAO's house rules early avoids delays.
Q: What's the minimum width needed for a pantry cabinet?
Narrow pull-out pantry cabinets can fit in as little as 6 inches of width, making them usable even in galley kitchens or beside a refrigerator where no other storage option would fit.
Q: Should the pantry cabinet match my existing cabinets exactly?
It doesn't have to, but matching height, toe-kick depth, and door style keeps a small kitchen looking cohesive rather than like an afterthought. Reviewing cabinet finish and style options against existing fixtures before ordering, as outlined in this guide to adding crown molding to kitchen cabinets, can also help tie a new cabinet into an older kitchen's trim lines.