Custom Cabinets in Kailua: What to Know Before You Order
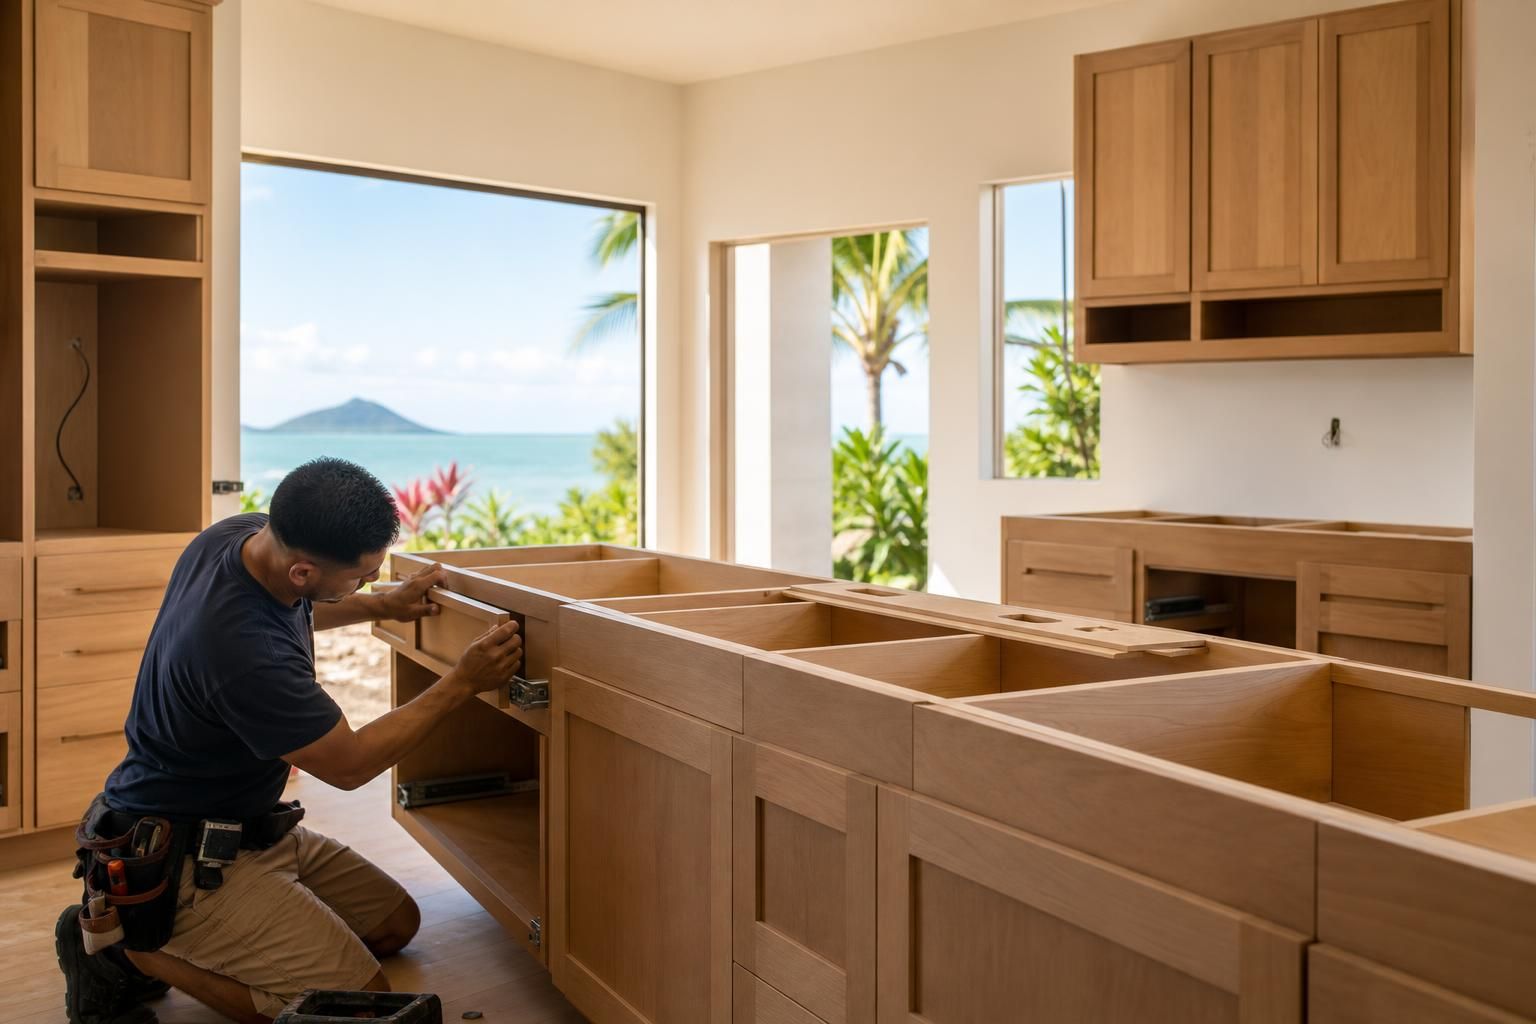
Key takeaway
Custom cabinets in Kailua are built to the exact dimensions of your kitchen, laundry, or bathroom rather than pulled from stock sizes, which matters in older Kailua homes where walls, soffits, and plumbing stacks are rarely square. The process typically runs from design and measurement through a cut-and-build phase at a supplier's shop, then delivery and installation by a licensed contractor. Expect the timeline and design options to depend more on your home's layout and any AOAO rules (for condo units) than on the cabinet style itself.
Key takeaways
- Custom cabinets are built to your exact measurements, which matters most in Kailua's older, non-square homes.
- Material choice, box construction, and finish each affect lead time more than style does.
- Getting an accurate quote requires real measurements of your space, not a generic kitchen size.
What "Custom" Actually Means in Cabinetry
Custom cabinets are built to order for a specific space, as opposed to stock cabinets (fixed sizes sold off a shelf) or semi-custom lines (stock boxes with some size and finish options). The distinction matters because a Kailua kitchen with an odd corner, a low soffit, or a non-standard wall length often can't be filled cleanly with stock sizing without filler panels that waste usable storage. If you're trying to decide which category your project actually needs, the breakdown in RTA vs custom cabinets: what's the real difference covers the construction and cost-structure differences in more detail.
Why Kailua Homes Often Need Custom Sizing
Many Kailua homes were built decades ago, before current slab and framing tolerances were standard, which means walls can be out of square by an inch or more over a run of cabinets. Builders in flood- and wind-prone coastal areas also face different structural codes than inland construction, something the Federal Emergency Management Agency documents in its coastal construction guidance for flood zones common along Oahu's windward side. Older plumbing and electrical runs frequently sit inside the walls where new cabinets need to go, which a designer has to account for during measurement, not after the boxes arrive.
Material and Finish Choices That Affect Lead Time
The material and finish you choose for cabinet boxes and doors changes how long the build takes, independent of size:
- Plywood vs. particleboard boxes — plywood resists moisture swelling better in humid coastal air, which is relevant given Hawaii's consistently high relative humidity documented by the National Weather Service.
- Painted vs. stained finishes — painted finishes typically require more prep and cure time per coat.
- Door style complexity — shaker and flat-panel doors are simpler to produce than raised-panel or inset styles.
- Hardware and soft-close mechanisms — added features mean additional parts sourced and fitted before delivery.
Special-order finishes or hardware sourced from off-island suppliers also add freight time, since most material for Oahu projects ships in rather than being held in bulk inventory locally.
Design Steps Before You Order
A cabinet order generally moves through these stages:
- In-home or showroom measurement of the actual space, including wall-to-wall distances, window and door swing clearances, and ceiling height.
- Layout and 3D design review, where appliance placement, island spacing, and storage needs get mapped out.
- Material and finish selection, ideally done with physical samples rather than photos, since lighting and finish color shift under Hawaii's natural light.
- Final sign-off and build, after which boxes are manufactured to the confirmed measurements.
If you're working out how much clearance your layout needs around a kitchen island, this guide on cabinet-to-island spacing walks through standard clearance ranges used in layout planning.
Condo and AOAO Considerations
If your Kailua project is in a condo rather than a single-family home, your Association of Apartment Owners (AOAO) may require submitted specs before cabinet or related renovation work begins, particularly if plumbing or electrical lines are being relocated. Boards typically want documentation showing what's changing and confirmation that work will be done by a licensed contractor. Getting this paperwork ready before you order avoids a stalled project waiting on board approval after materials are already cut.
Sequencing Cabinets With Flooring and Countertops
Cabinet installation order affects your flooring and countertop timeline. In most Oahu kitchen remodels, flooring goes down first in open areas, cabinets are set and leveled, and countertop templating happens only after the boxes are permanently in place. If you're unsure which trade goes first in your specific layout, this explainer on cabinet and flooring installation order breaks down the sequence and why skipping a step causes rework. Once cabinets are installed, countertop templating and quartz selection can move forward — a step covered more specifically for Kailua homeowners in the guide to choosing a countertop installer.
What Actually Changes the Cost of a Cabinet Project
Every cabinet project is priced against the real dimensions of the space and the choices made along the way, not a flat per-kitchen rate. The factors that move price the most are:
- Linear footage of cabinetry and how many corner, pantry, or specialty units are included.
- Box material — plywood construction costs more than particleboard.
- Door and drawer count, since each is an individually built and finished component.
- Hardware tier, including soft-close hinges and pull-out organizers.
- Finish complexity, with multi-step painted finishes taking more labor than a single stain coat.
- Site conditions, such as whether old cabinets need tear-out and disposal first, or whether plumbing and electrical need rerouting behind the new layout.
Because these variables compound differently in every kitchen, the only accurate number comes from a quote measured against your actual space and finish selections rather than a published average.
Frequently Asked Questions
Q: How long does a custom cabinet order take from design to installation?
Timelines depend on finish complexity, hardware, and whether materials are special-ordered, since most cabinet stock for Oahu projects ships in rather than sitting in local bulk inventory. A supplier can give a specific build timeline once your design and materials are finalized.
Q: Can custom cabinets fit around existing plumbing and electrical in an older Kailua home?
Yes, custom cabinets are built to measured dimensions that account for existing plumbing stacks, outlets, and soffits, which is one of the main reasons older homes often need custom rather than stock sizing. A designer typically verifies these obstructions during the in-home measurement step.
Q: Do condo owners in Kailua need board approval before installing custom cabinets?
If plumbing or electrical lines are being moved, most AOAO boards require submitted specs and confirmation of a licensed contractor before work begins. Requirements vary by building, so check your specific AOAO's renovation policy early in planning.
Q: What's the difference between custom and semi-custom cabinets?
Custom cabinets are built to the exact measurements of your space, while semi-custom cabinets use stock box sizes with some finish and configuration options. Semi-custom is usually faster to produce but less precise for irregular layouts common in older homes.
Q: Should I choose cabinet finishes from photos or in person?
In person, whenever possible. Hawaii's natural light and interior lighting can shift how a stain or paint color reads compared to a photo or digital rendering, so touching a physical sample before ordering avoids mismatched expectations.