Laundry Room Cabinet Ideas for Oahu Homes
Key takeaway
Good laundry room cabinets on Oahu do two jobs at once: they hide detergent, mops, and linens, and they hold up to trade-wind humidity and salt air that warp particleboard over time. The best layouts use moisture-resistant cabinet boxes, open the space above the washer and dryer instead of wasting it, and leave enough clearance for vent hoses and water lines to be serviced without pulling a cabinet off the wall.
Key takeaways
- Choose moisture-resistant cabinet materials (marine-grade plywood or moisture-sealed MDF) over standard particleboard in any laundry closet without strong airflow.
- Stack storage vertically — wall cabinets above the machines plus a tall utility cabinet — since Oahu laundry rooms and condo closets are usually narrow.
- If you live in a condo, confirm your AOAO's rules on venting and any cabinetry changes before ordering, since boards often require written specs.
Start With the Layout You Actually Have
Most Oahu homes fall into one of three laundry setups, and the cabinet plan should follow the layout, not the other way around.
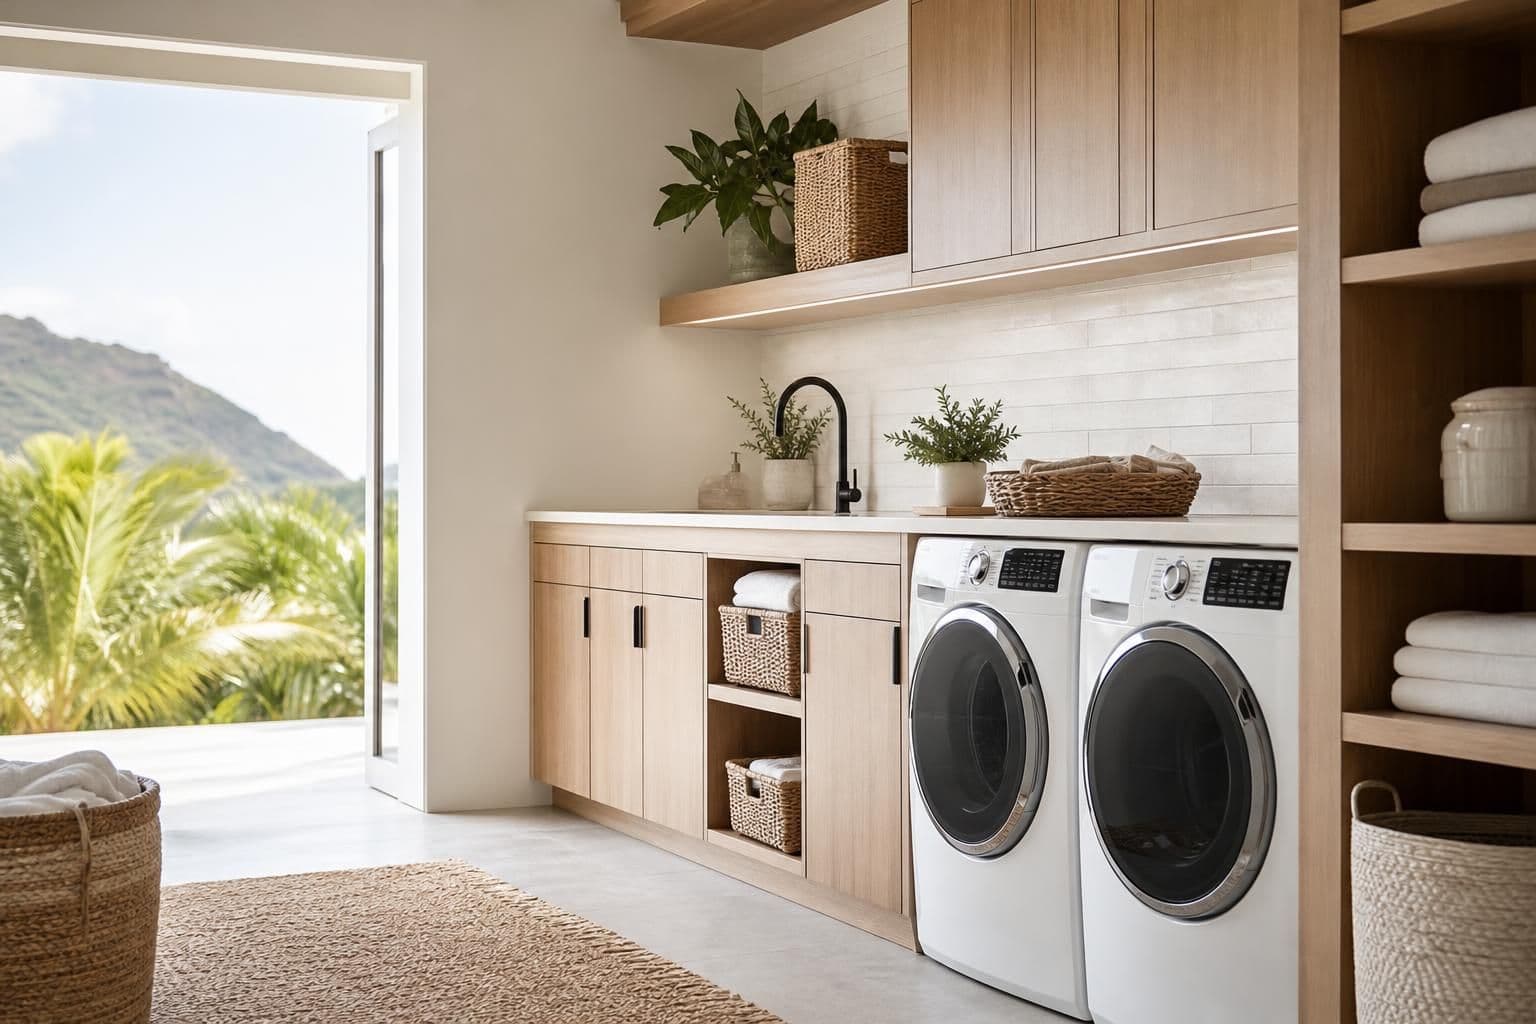
- Side-by-side washer and dryer in a dedicated room — this gives you the most flexibility: base cabinets flanking the machines, a countertop over them for folding, and wall cabinets above for detergent and linens.
- Stacked units in a closet — common in Honolulu condos and townhomes. Cabinets here are usually limited to a single tall cabinet beside the stack or a shallow wall cabinet above the vent.
- Garage or lanai laundry — found in many Kapolei and Mililani single-family homes. These spots get more humidity swings and direct sun through open doors, which matters more for material choice than for layout.
Measuring the actual footprint — including the swing of the dryer door and the clearance needed to pull the machines out for repairs — matters more than picking a style first. A cabinet that looks right in a showroom photo but blocks the dryer vent service panel is a problem you'll live with for years.
Pick Materials That Handle Humidity, Not Just Looks
Standard particleboard cabinets swell and delaminate faster in rooms with poor airflow and regular moisture exposure, which describes most laundry rooms before you even add Oahu's humidity. The U.S. Environmental Protection Agency notes that persistent moisture and limited ventilation are the main conditions that allow mold to take hold indoors — the same conditions that stress cabinet joints and backs over time. For laundry rooms specifically, that points toward:
- Marine-grade or moisture-sealed plywood boxes instead of raw particleboard
- Sealed cabinet backs and edges, especially on any cabinet bottom near the washer's water connections
- Hardware (hinges, drawer slides) rated for humid or coastal environments rather than standard interior-grade hardware
This is the same reasoning that applies to flooring choices in wet-prone rooms — it's worth reading how humidity and salt air affect flooring materials if your laundry room shares a wall or floor transition with an exterior-facing space.
Make the Space Above the Machines Work Harder
Wall cabinets installed above a washer and dryer are one of the highest-value additions in a small laundry room because that space is almost always empty otherwise. A few configurations that work well in Oahu's typical laundry footprints:
- Full-width wall cabinet spanning both machines, with adjustable shelves for detergent pods, dryer sheets, and stain treatments
- Open shelf plus a single tall cabinet on one end for brooms, mops, and an ironing board stored vertically
- Cabinet with a pull-down or pull-out step in condos with high ceilings, so upper shelves stay usable without a stool
If the laundry room doubles as mudroom storage — common in homes with a side-door entry — a bank of lower cabinets with a hamper pull-out keeps shoes, slippers, and beach gear contained near the door instead of tracking sand further into the house.
Counter Space Changes Everything
A countertop installed over a front-load washer and dryer turns dead space into a folding station, and it's one of the more requested additions when homeowners upgrade a laundry closet into a fuller laundry room. Quartz holds up well here because it resists water spotting and doesn't need sealing, which matters next to a machine that occasionally overflows or drips during a cycle. Homeowners comparing surface options for this kind of application often look at the same factors covered in a quartz-versus-laminate comparison, since laundry counters take similar daily wear to a kitchen counter without the heat exposure.
Condo and AOAO Considerations
Condo laundry closets have constraints single-family homes don't. Many Honolulu high-rises restrict changes to ventilation paths, require specific dryer vent configurations, and have AOAO boards that want written specs before any cabinetry or venting change is approved. If you're altering a stacked laundry closet — adding a cabinet that covers or reroutes a vent, for example — check with your board first, since rework after installation is far more disruptive than a short approval delay up front.
Small-Space Ideas When There's No Room for a Full Cabinet Run
Not every laundry spot can fit base cabinets and wall cabinets. In single-closet setups, a few options still add real storage:
- A narrow pull-out cabinet (sometimes just 6–9 inches wide) tucked beside the machines for cleaning supplies
- A single tall cabinet with adjustable shelving instead of multiple smaller units, which uses less wall space for the same volume
- Door-mounted organizers for small items, freeing interior shelves for bulkier detergent containers and linens
Custom cabinetry tends to perform better than stock options in these tight, irregular laundry closets because dimensions rarely match standard cabinet widths — a few inches off can mean the difference between a cabinet that fits flush and one that blocks the dryer door. The tradeoffs between custom and ready-made boxes are covered in more detail in this comparison of custom cabinets versus stock options.
Ventilation and Clearance Still Come First
No cabinet layout should interfere with dryer venting. The U.S. Consumer Product Safety Commission has published guidance on dryer fire risks tied to lint buildup and restricted venting, which is a strong reason to keep vent runs accessible and unobstructed by cabinetry, regardless of how good a design looks on paper. Leave a serviceable gap behind and above the dryer, and avoid boxing in the vent hose with a cabinet back panel that can't be removed.
Frequently Asked Questions
Q: What cabinet material holds up best in a humid laundry room?
Marine-grade or moisture-sealed plywood cabinet boxes hold up better than standard particleboard, which swells and delaminates faster in rooms with limited airflow and regular moisture exposure.
Q: Can I add a countertop over my washer and dryer?
Yes, as long as there's clearance for the machines to open fully and for vent and water lines to be serviced; quartz is a common choice because it resists water spotting without needing to be sealed.
Q: Do condo laundry closets need board approval for new cabinets?
Many Honolulu AOAOs require written specs before approving cabinetry or venting changes in a laundry closet, so it's worth checking with your board before ordering.
Q: How much clearance should I leave around the dryer vent when planning cabinets?
Leave the vent run fully accessible and unobstructed — don't box it in with a fixed cabinet back panel, since lint buildup and restricted venting are known dryer fire risks.
Q: Are stock cabinets or custom cabinets better for a small laundry closet?
Custom cabinets generally fit tight, irregular laundry closets better than stock sizes, since a few inches of mismatch can block a dryer door or vent access point.