What Waste Factor Should You Use for Vinyl Plank Flooring?
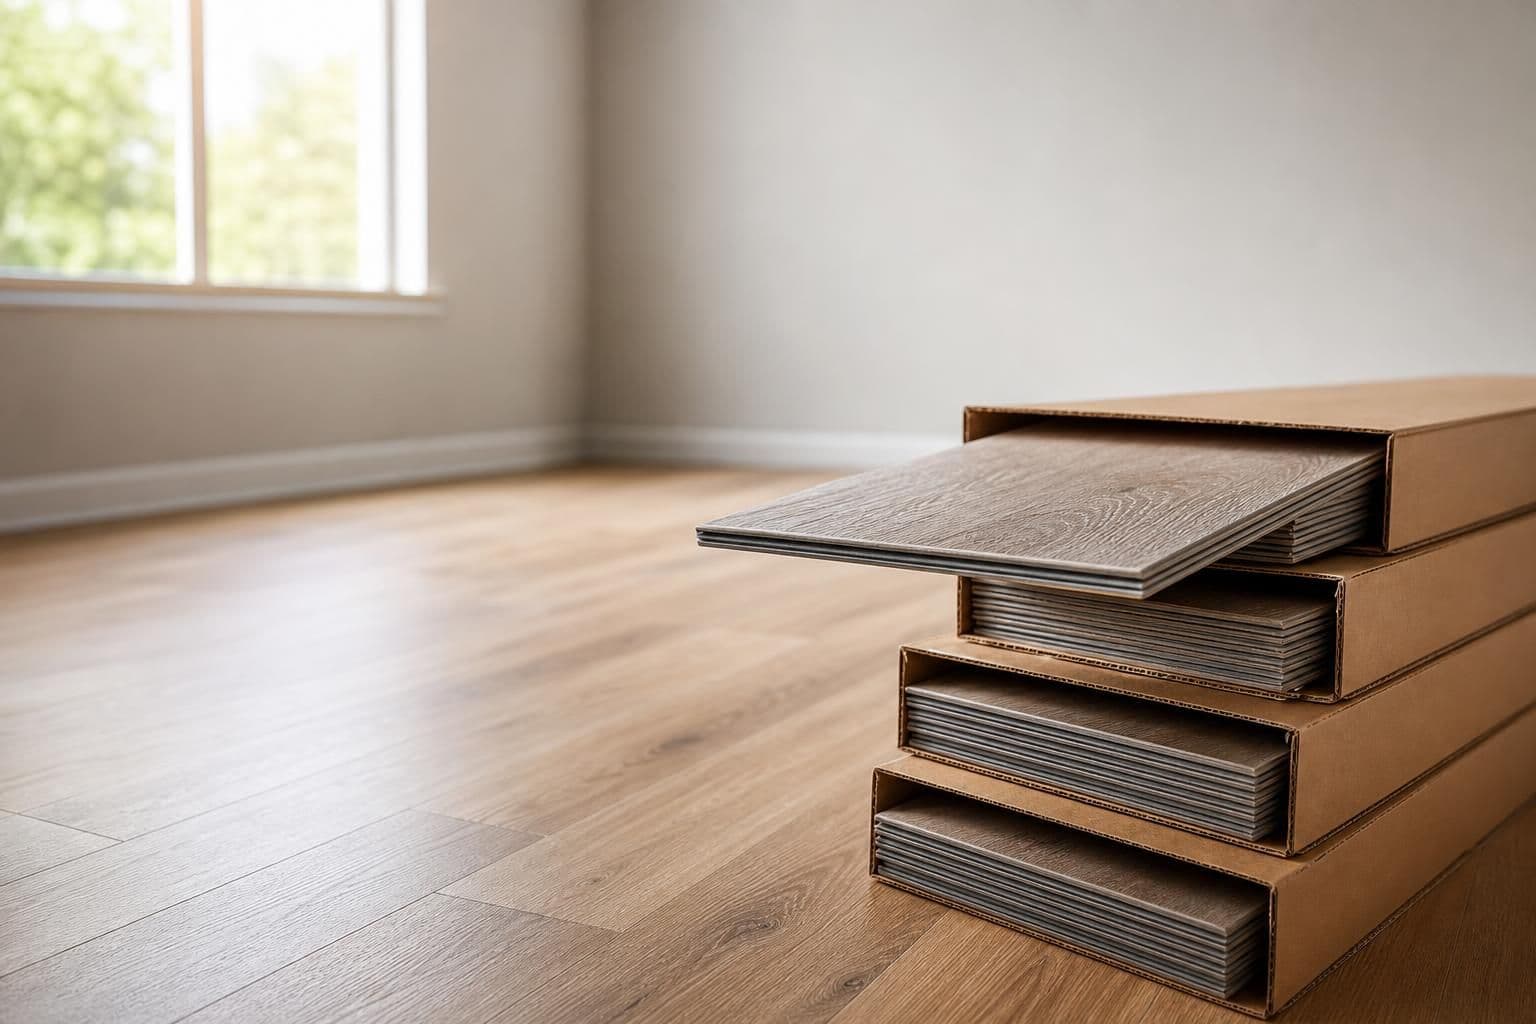
Key takeaway
A waste factor of 5–10% covers most rectangular rooms with a straight-lay pattern, while rooms with lots of angles, closets, or diagonal layouts need 15% or more. The extra material accounts for cut-off scraps, mismatched planks at the end of a row, and pieces damaged during installation. Buying too little means a delayed project waiting on a reorder that may not match your original dye lot.
Key takeaways
- Order 5–10% extra for a simple rectangular room, 12–15% for rooms with jogs, bump-outs, or lots of closets, and 15–20%+ for diagonal or herringbone layouts.
- Measure square footage first, then multiply by (1 + waste factor) to get your order quantity — never round down.
- Buy all boxes from the same dye lot at once; reordering later risks a visible color or sheen mismatch.
What "Waste Factor" Actually Means
Waste factor is the percentage of extra flooring material you buy beyond your room's exact square footage, to cover cuts, mistakes, and future repairs. It exists because planks come in fixed lengths and widths, and almost no room is a perfect multiple of those dimensions. Every time a plank has to be trimmed to fit against a wall, closet, or doorway, the offcut is usually too small to reuse elsewhere in the room.
Installers also set aside a few full or partial planks after the job is done, in case a plank gets damaged later — say, from a dropped appliance or a plumbing leak in a condo. Without that reserve, a homeowner in a Honolulu high-rise may find years later that the exact plank color was discontinued.
Standard Waste Factor Ranges by Room Shape
The waste factor you need depends almost entirely on room geometry and the installation pattern, not on the flooring brand itself.
- Simple rectangular room, straight lay: 5–8% waste
- Room with closets, alcoves, or an island cutout: 10–12% waste
- L-shaped or irregular room: 12–15% waste
- Diagonal plank layout: 15–20% waste
- Herringbone or chevron pattern: 20–25% waste
These ranges assume full-length planks with standard tongue-and-groove or click-lock edges. Rooms with lots of doorway transitions, like an open-concept kitchen-to-living space, tend to land at the higher end of their category because each transition strip creates another set of cuts.
Why Diagonal and Herringbone Patterns Need More
Diagonal layouts run planks at a 45-degree angle to the walls, which means almost every row ends in an angled cut rather than a clean edge. That angled offcut is rarely long enough to start the next row, so it's discarded. Herringbone and chevron patterns go further, using short plank segments set at repeating angles — a look popular in condo kitchens and entries — and the pattern math means even careful installers lose a fifth or more of the material to trimming.
If you're deciding between a straightforward layout and a pattern like this, it helps to first understand how vinyl plank flooring pricing works on Oahu, since pattern choice affects both material waste and labor time.
What Waste Factor Does to Your Material Order
Waste factor directly multiplies how much material you need to buy, so it's worth getting right before you order. What that material actually costs depends on factors like wear layer thickness, finish, and whether the product is a standard stock item or a special-order pattern that has to be freighted in — island freight can add meaningfully to lead time and cost on special orders. Installed cost layers on more variables still: subfloor leveling in older Oahu homes, tear-out and disposal of existing flooring, stairs, furniture moving, and — for condo work — elevator scheduling and loading-dock limits in Honolulu high-rises that can stretch out labor time and AOAO sound-rating requirements that may dictate an underlayment upgrade.
A 1,000-square-foot condo at a 10% waste factor means ordering 1,100 square feet of material instead of exactly 1,000 — that extra 100 square feet carries through at whatever rate applies to the product tier and installation scope you've chosen.
The only way to get an exact number for your project is a free quote based on your actual square footage, which typically comes back within 24 hours.
Step-by-Step: Calculating Your Order Quantity
- Measure the length and width of each room in feet and multiply to get square footage. For irregular rooms, break the space into rectangles and add them together.
- Add up total square footage for all rooms getting the same flooring.
- Choose a waste factor from the ranges above based on room shape and pattern.
- Multiply total square footage by (1 + waste factor as a decimal). For example, 500 sq ft at a 12% waste factor is 500 × 1.12 = 560 sq ft to order.
- Round up to the nearest full box, since vinyl plank is sold by the carton, not by the individual plank.
Contractors often build a small additional cushion — an extra box or two — for larger commercial or multi-unit jobs where a callback for a repair months later would otherwise mean a special order.
Common Mistakes That Lead to Running Short
Most flooring shortfalls trace back to a handful of avoidable errors:
- Measuring only the visible floor area and forgetting closets, pantries, or under-cabinet toe-kick areas that still need flooring.
- Using a flat 10% waste factor for every room regardless of shape or pattern, which underestimates diagonal and herringbone jobs.
- Ordering from different dye lots over multiple purchases, which can produce a visible color shift between batches even within the same product line.
- Not accounting for stairs, which typically require far more cuts per square foot than open floor area.
Vinyl plank's stability in humidity and salt air makes it a common choice across Oahu, but that same durability means a mismatched repair patch can stand out for years rather than blending in the way a natural material might. For homes near the coast, it's worth reviewing how humidity and salt air affect flooring choices before finalizing a layout and order quantity. Manufacturer guidance from groups like the Resilient Floor Covering Institute generally recommends acclimating planks to room temperature and humidity for 48 hours before installation, which also reduces waste from planks that expand or contract after cutting.
Condo owners have an added reason to order carefully: AOAO-approved flooring specs sometimes name a specific product and finish, and a mismatched reorder may not meet the original approval on file.
Frequently Asked Questions
Q: What waste factor should I use for a small bathroom?
Small bathrooms usually need a higher waste factor — around 15–20% — because toilet flanges, vanity cutouts, and tight corners create many small cuts relative to the total square footage.
Q: Does waste factor include the material for stairs?
No, stairs should be calculated separately since each step typically requires its own cut piece, often pushing effective waste on stairs above 20%, and should be added to your total order after flooring for open rooms is calculated.
Q: Can I return unused boxes of vinyl plank flooring?
Return policies vary by supplier and are usually limited to unopened boxes within a set timeframe, so it's worth confirming return terms before ordering extra material.
Q: Is a 5% waste factor ever enough?
A 5% waste factor is only realistic for a perfectly rectangular room with no closets, no diagonal cuts, and an installer experienced enough to minimize offcuts; most real rooms need closer to 8–12%.
Q: Should I buy extra flooring for future repairs?
Yes — many installers recommend keeping one to two unopened boxes in storage after the job, since dye lots change over time and an exact color match may not be available years later.