Can You Put Vinyl Plank Flooring Over Tile?
Key takeaway
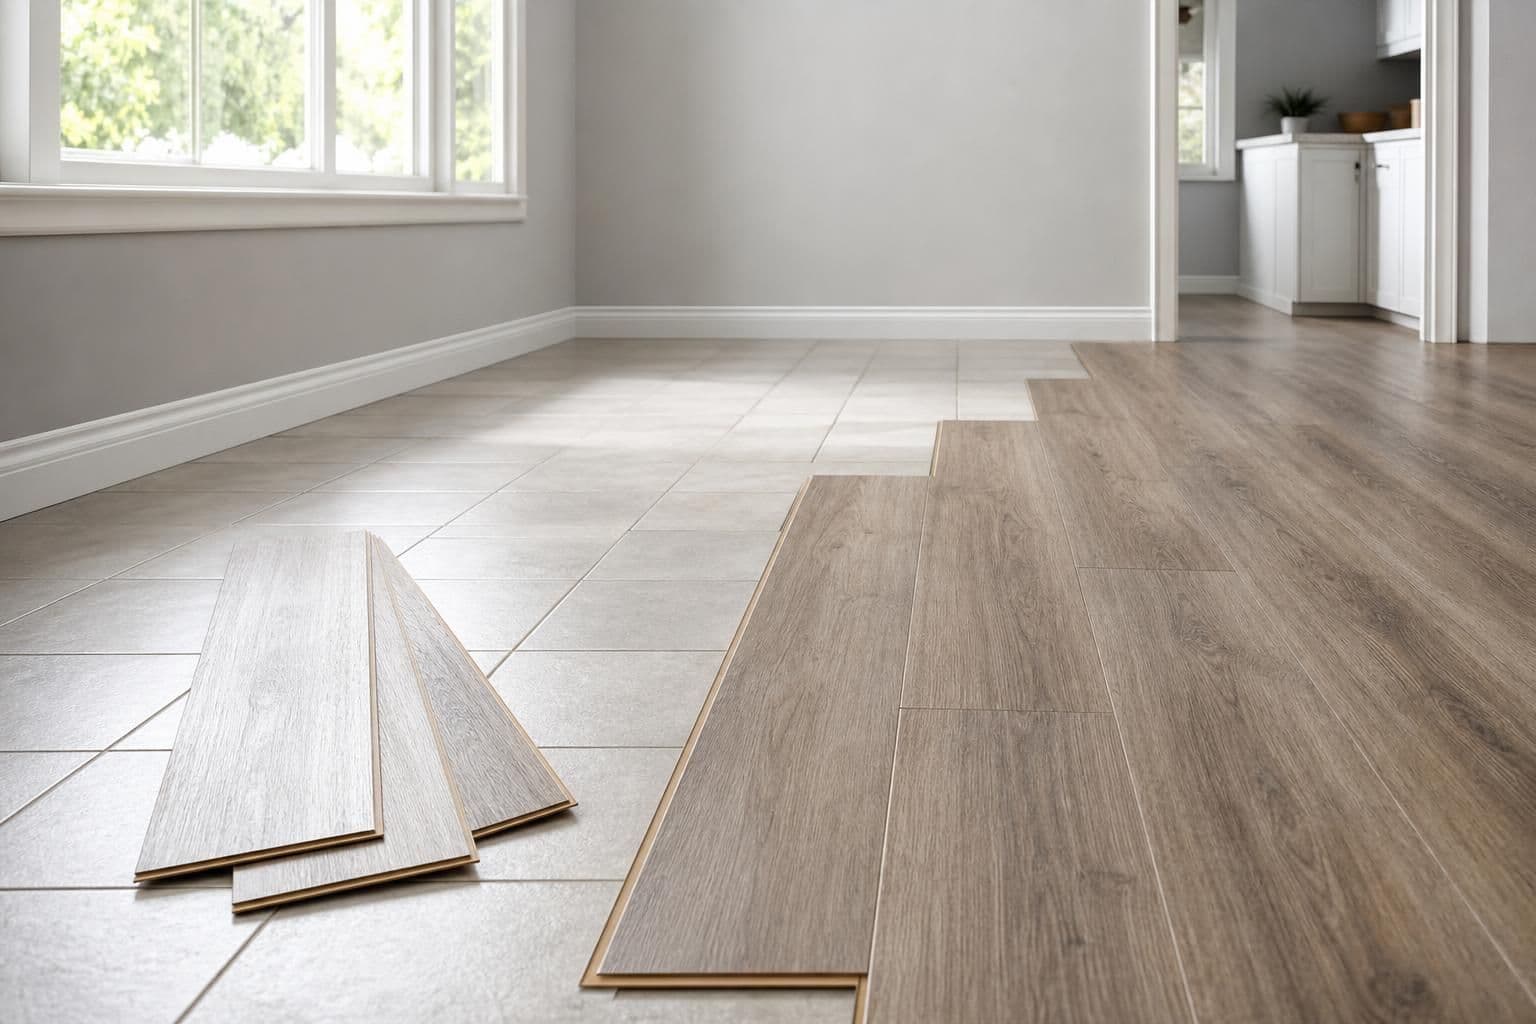
Yes, you can install vinyl plank flooring directly over existing tile in most cases, as long as the tile is structurally sound, flat, and properly prepped. The main risks are grout lines telegraphing through thin planks and height mismatches at doorways or transitions. Rigid-core (SPC or WPC) vinyl plank handles this better than thinner flexible LVT because it bridges minor imperfections without flexing into the grout lines.
Key takeaways
- Rigid-core vinyl plank (SPC/WPC) is the safer choice over tile; thin flexible LVT is more likely to show grout lines over time.
- Grout lines deeper than about 1/8 inch need a skim coat or patch before installation, or they'll eventually telegraph through the new floor.
- Loose, cracked, or hollow-sounding tile must be repaired or removed first — vinyl plank installed over failing tile will fail with it.
When Installing Over Tile Works
Tile makes a good subfloor for vinyl plank when it's flat, fully bonded to the substrate, and not cracked or loose. Rigid-core vinyl plank typically runs 4-7mm thick with an attached underlayment pad, which is often enough to absorb minor grout-line texture without visibly telegraphing through the surface. This is one of the reasons vinyl plank has become a popular choice for renovations where removing old tile would mean extra demolition, disposal, and dust.
Contractors generally check three things before recommending a direct install: flatness (using a straightedge to find dips or humps), grout line depth, and whether the tile itself is fully adhered. If those all check out, going over the tile skips a demo and disposal step and keeps the project moving faster — one of the bigger factors in how involved (and how long) an install ends up being.
When You Should Remove the Tile Instead
Tile removal is the better call when any of these apply:
- Tile is cracked, loose, or sounds hollow when tapped — a sign it's debonding from the substrate underneath.
- Grout lines are wider or deeper than about 1/8 inch, which increases the chance they'll show through even rigid-core planks over time.
- The tile has significant lippage (edges sitting higher or lower than neighboring tiles), creating an uneven walking surface.
- There's active moisture intrusion below the tile, which needs to be resolved at the slab level, not covered up.
Covering damaged tile doesn't fix the underlying problem — it just hides it temporarily, and the new floor will telegraph or fail along the same lines as the tile beneath it. Removal also adds tear-out and disposal work that a direct-over install avoids, which is worth factoring in when deciding which route makes sense for a given room.
Prepping Tile for Vinyl Plank
Good prep is what separates a floor that looks flat for years from one that shows every grout line within a season. Typical steps include:
- Clean thoroughly — grease, wax, or soap residue on tile will prevent adhesives or click-lock planks from sitting properly.
- Check flatness with a long straightedge; most manufacturers specify a maximum variance (often around 3/16 inch over 10 feet, though this varies by product).
- Skim coat deep grout lines with a cementitious patching compound to bring the surface closer to flush.
- Address transitions — going over tile adds height, so doorways, closet thresholds, and the edge where new flooring meets other rooms need to be planned for.
- Confirm the tile is fully bonded — no hollow spots, no cracked grout indicating movement underneath.
Older Oahu homes with settled or uneven slabs sometimes need more than a simple skim coat — a full self-leveling pour over the tile can be warranted where dips run beyond the manufacturer's tolerance. That extra leveling work is one of the bigger swing factors in how much labor a job actually takes. For a broader look at how vinyl plank compares to other floor types for durability and moisture handling, the site's guide on LVP vs laminate vs engineered wood breaks down the trade-offs by room type.
Height and Transition Considerations
Adding vinyl plank over tile raises the floor height, sometimes by 1/4 inch to 1/2 inch or more depending on the plank thickness and pad. This matters most at:
- Exterior doors, where too much added height can interfere with the door swing or weather sealing.
- Adjoining rooms with hardwood, carpet, or lower flooring, where a transition strip becomes necessary.
- Kitchen appliances like dishwashers or under-cabinet spaces, where a slimmer profile might be needed to avoid a refit.
Sliding-door tracks and lanai thresholds are common transition points on Oahu, since many homes have direct access to a lanai or covered patio at floor level. Custom transition pieces and door undercutting add time to an install, especially in homes with several of these points to manage.
Oahu-Specific Factors: Humidity, Concrete Slabs, and Condos
Most Oahu homes and condos sit on concrete slabs, and many older units have ceramic or quarry tile installed decades ago. That combination changes the calculus slightly, and it also changes what drives the scope of work:
- Moisture from the slab can still be a factor even with tile in place, since tile isn't a vapor barrier. Rigid-core vinyl plank with a moisture-resistant backing is generally the safer pick in Hawaii's humidity than products without one, and choosing that tier over a basic one affects material selection more than anything else.
- Condo buildings often require sound-transmission specs (an IIC rating) for anything installed over concrete, since impact noise travels to the unit below. Some AOAO boards specify a minimum underlayment or pad rating before approving flooring work, which can mean a heavier (and more expensive) underlayment than the job would otherwise need.
- High-rise logistics matter too — buildings with a single service elevator or a limited loading-dock window can slow material delivery and daily work hours, which stretches out the install timeline compared to a ground-floor single-family home.
- Sun-exposed lanai-adjacent rooms see more expansion and contraction from heat, which is one more reason flatness prep matters — gaps that open up over time are more visible on an already-imperfect substrate.
Condo owners planning this kind of project often need paperwork describing the flooring assembly and sound rating for board review; that's a standard part of getting install specs ready before submission. For general Oahu condo flooring rules, the site's guide on Honolulu condo AOAO flooring rules covers what boards typically ask for.
What Actually Drives the Job Scope
Instead of a flat rate per square foot, the real scope of a vinyl-over-tile install comes down to a handful of variables:
| Factor | Why it matters |
|---|---|
| Tile condition | Sound, flat tile allows a direct install; hollow or cracked tile requires removal and subfloor repair first |
| Grout line depth | Shallow lines need no work; deep or wide lines require skim coating before planks go down |
| Subfloor flatness | Older slabs with dips or humps may need a self-leveling pour, adding a full extra step |
| Material tier | Rigid-core with moisture-resistant backing and a thicker wear layer costs more in material but holds up better under Hawaii humidity |
| AOAO sound requirements | Condo boards may mandate a specific IIC-rated underlayment, which changes the pad spec regardless of homeowner preference |
| Building access | High-rises with limited elevator time or a shared loading dock slow delivery and daily work hours |
| Furniture and existing flooring removal | Rooms that need to be cleared, or old tile hauled away, add labor and disposal time |
| Special orders | Discontinued or imported plank lines may require island freight and longer lead times |
A detailed look at what shapes vinyl plank installation scope is available for readers comparing options across these factors. The only way to get an exact figure for a specific room is a free quote measured against your actual dimensions and existing tile condition — every range you'll see elsewhere is just a starting point for that conversation.
For general background on vinyl flooring composition and moisture performance, the U.S. Consumer Product Safety Commission and manufacturer standards bodies like ASTM International publish testing standards relevant to resilient flooring products.
Frequently Asked Questions
Q: Do I need to remove grout lines before installing vinyl plank over tile?
Not always. Grout lines under about 1/8 inch deep are usually fine to leave as-is with rigid-core vinyl plank, but deeper or wider lines should be skim-coated first so they don't telegraph through the new floor.
Q: Can you put vinyl plank flooring over uneven tile?
No — significant unevenness (lippage, dips, or humps beyond the manufacturer's flatness tolerance, often around 3/16 inch over 10 feet) needs to be corrected with a leveling or skim coat before installation, or the new floor will show the same irregularities.
Q: Is vinyl plank over tile a good idea in a humid climate like Hawaii?
Yes, when a rigid-core product with a moisture-resistant backing is used and the tile itself is sound. Vinyl plank generally handles humidity better than laminate or solid hardwood, but existing moisture issues under the tile should be resolved rather than sealed in.
Q: Will installing vinyl plank over tile cause problems with doors or transitions?
It can, since it adds height to the floor — typically 1/4 to 1/2 inch depending on the product. Doorways, thresholds, and transitions to other flooring types usually need to be checked and sometimes trimmed or fitted with a transition strip.
Q: Does a condo association need to approve vinyl plank installed over tile?
Many Oahu condo AOAO boards require approval for any flooring change, particularly around sound-transmission (IIC) ratings for units above another owner. Check your building's rules before starting, since specs for the underlayment and assembly are often required as part of the submission.