Best Transition Strip for Vinyl Plank Flooring
Key takeaway
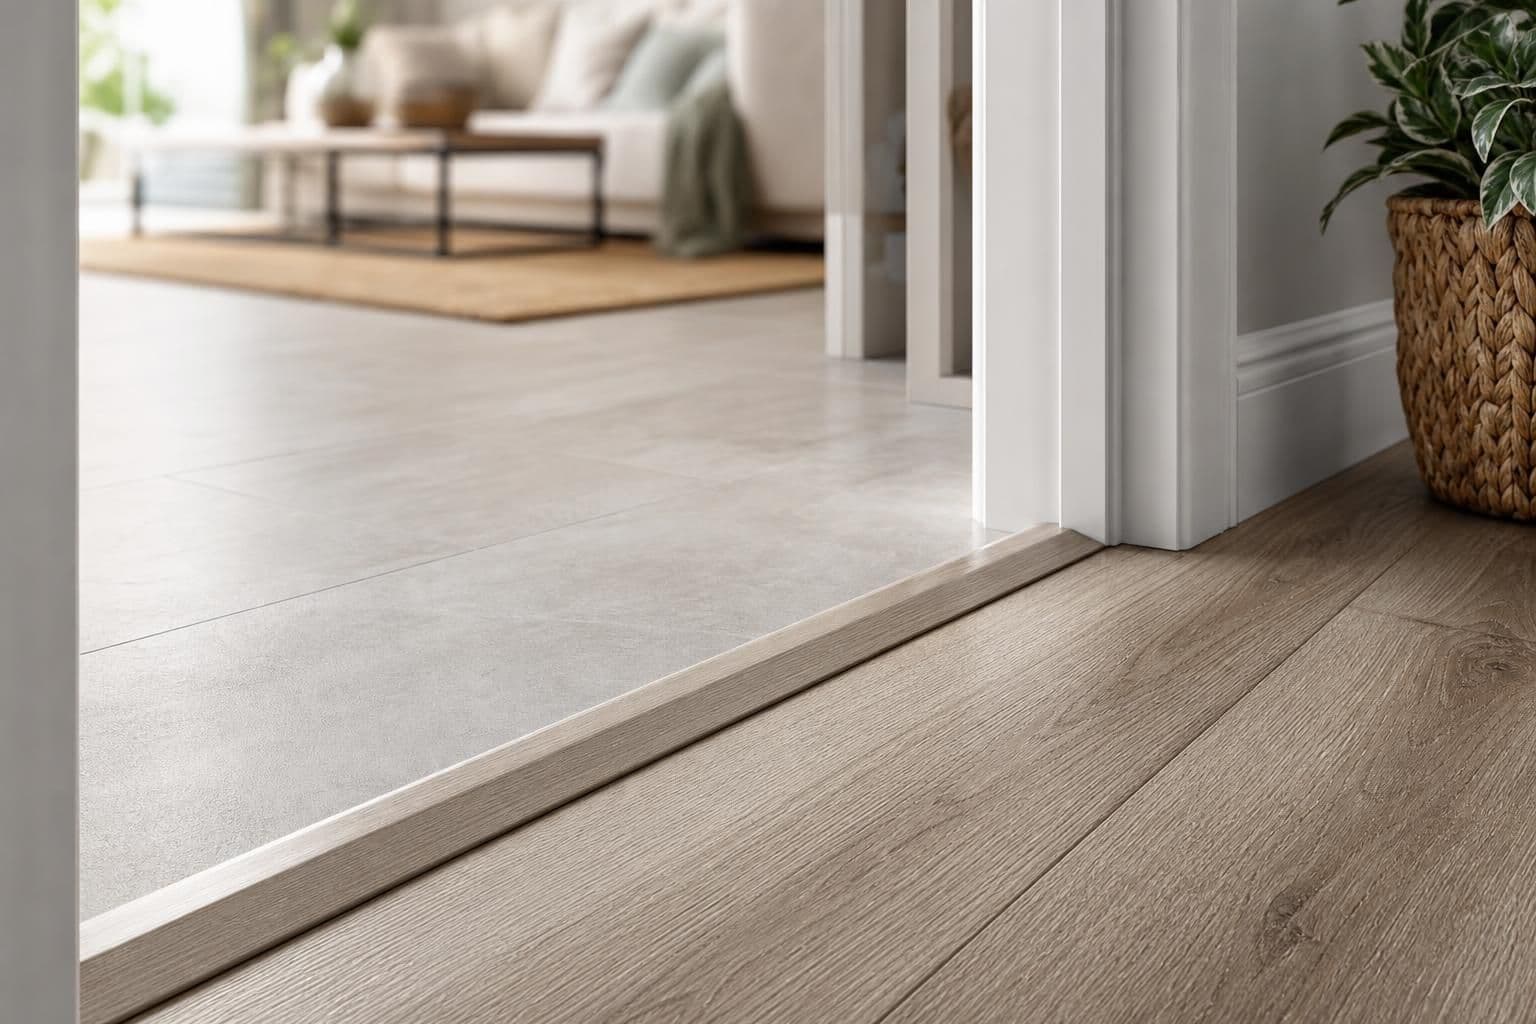
The best transition strip for vinyl plank flooring depends on what it's connecting: use a T-molding between two floors of the same height, a reducer strip where vinyl meets a lower surface like tile or carpet, and a threshold strip at exterior doors or wet areas such as a lanai entry. There's no single "best" strip for every doorway — the right choice is set by the height difference, the direction of foot traffic, and whether moisture or expansion is a factor.
Key takeaways
- Match the strip type to the height gap: T-molding for equal-height floors, reducers for a step-down, thresholds for doorways and wet-area transitions.
- Leave the manufacturer-specified expansion gap under every transition strip — vinyl plank expands and contracts with heat and humidity, and a tight-fitted strip can cause buckling.
- Metal and rigid vinyl strips hold up better than adhesive-only strips in high-traffic Oahu entryways, lanai doors, and condo hallways.
The Main Types of Transition Strips
Each transition strip solves a specific height or material problem. Picking the wrong one is one of the most common reasons a vinyl plank installation looks unfinished at doorways.
- T-molding: A T-shaped strip that sits flush between two floors of roughly the same height — vinyl plank to vinyl plank in an adjoining room, or vinyl plank to another hard-surface floor.
- Reducer strip: Slopes down from the vinyl plank to a lower surface, commonly used where vinyl meets low-pile carpet, tile, or a bare concrete slab.
- Threshold (or Z-bar) strip: Sits at exterior doors, sliding glass doors, and wet-area entries; often paired with a small height difference to shed water away from the flooring.
- End cap / stair nose: Finishes an exposed edge, such as where vinyl plank meets a raised hearth, a stair tread, or a fixed cabinet toe-kick.
- Carpet-to-vinyl strip: A grip-edge strip designed to hold carpet fibers in place while transitioning smoothly to the harder vinyl surface.
Transition Strip Comparison
| Transition type | Best used for | Typical material | Height handled |
|---|---|---|---|
| T-molding | Vinyl plank to vinyl plank, tile, or wood in adjoining rooms | Aluminum, vinyl, or wood veneer | Equal heights |
| Reducer strip | Vinyl plank to low-pile carpet or thin tile | Aluminum or rigid vinyl | Small step-down |
| Threshold/Z-bar | Exterior doors, lanai sliders, wet-area entries | Aluminum or stainless | Small step-down, sheds water |
| Stair nose/end cap | Stair edges, raised hearths, cabinet toe-kicks | Rigid vinyl matched to plank finish | Exposed edge, no adjoining floor |
| Carpet-to-vinyl grip strip | Vinyl plank meeting carpet | Aluminum with tack strip edge | Equal or near-equal heights |
What Actually Determines the Right Choice
The height difference between two floors is the first thing to measure — not guess. A gap of a quarter inch or less usually calls for a simple T-molding; anything more, especially where vinyl meets tile or a slab that wasn't leveled evenly, calls for a reducer. Older Oahu homes with uneven concrete slabs or plywood subfloor patches often have larger, inconsistent gaps from room to room, which is one reason a flooring installer will check subfloor height at every doorway before ordering material, not just at the perimeter of the room.
Moisture matters just as much as height. Lanai sliders, laundry room entries, and bathroom doorways benefit from a threshold strip that creates a small barrier rather than a flush T-molding, since flush moldings can let water track under the plank edge. If you're weighing how vinyl plank actually holds up against standing water at these transitions, the guide to vinyl plank flooring and water exposure covers what happens at seams and edges in more detail.
Matching Material and Finish
A transition strip that doesn't match the plank's color or texture is one of the most visible finishing mistakes in a vinyl install. Most Honolulu suppliers carry coordinating strips in the same finish line as the plank itself, which keeps the transition from reading as an obvious patch. If you're still deciding between vinyl plank and other resilient options for a multi-room layout, the comparison in vinyl vs. laminate flooring differences explains why the two materials often need different transition hardware even when they look similar on the surface.
Installation Considerations for Oahu Homes
Vinyl plank expands and contracts more than people expect in Hawaii's heat and humidity swings, especially in units that get direct afternoon sun through sliding glass doors. Leaving the manufacturer's recommended expansion gap — typically referenced in the plank's own installation instructions — under every transition strip, not just along the walls, prevents the buckling that shows up months later near doorways. The Resilient Floor Covering Institute publishes general installation guidance on expansion gaps and subfloor prep that most manufacturers' instructions are built on.
In condos, transition strips at unit entries and lanai doors sometimes fall under AOAO review along with the flooring material itself, particularly where sound-rating or fire-rated threshold requirements apply between units. Homeowners weighing flooring choices for a kitchen that connects to a hallway or lanai can see how these room-to-room transitions play out in the best flooring options for an Oahu kitchen.
Where to See Transition Strips in Person
Photos don't show how a strip's finish, height, or edge profile will actually sit against a specific plank — that's something you feel underfoot. Suppliers who stock both the plank and matching hardware side by side make it easier to check the fit before ordering, which is one reason it's worth comparing options in person rather than from a catalog page; the flooring store checklist has more on what to look for when you visit.
Frequently Asked Questions
Q: What is the best transition strip between vinyl plank and tile?
A reducer strip is usually the best choice, since tile and vinyl plank rarely sit at exactly the same height. If the two surfaces do end up flush after installation, a T-molding can work instead.
Q: Do I need a transition strip at every doorway with vinyl plank flooring?
Not always — if the vinyl plank runs continuously from one room into the next at the same height and finish, no strip is needed. A strip becomes necessary when the flooring material changes, the height changes, or the doorway is an exterior or wet-area entry.
Q: Can I install a transition strip without nails, using adhesive only?
Adhesive-only strips work for light-traffic interior transitions, but doorways with regular foot traffic or rolling furniture hold up better with a track-and-snap or screw-down transition strip. Check the Consumer Product Safety Commission's general guidance on trip hazards if a strip starts to lift, since a loose transition strip is a common cause of trips in hallways.
Q: How much of a height difference needs a threshold instead of a T-molding?
There's no single universal number since it depends on the plank's edge profile, but once the gap is noticeable to the eye or foot, a reducer or threshold is safer than forcing a T-molding to bridge it. The Americans with Disabilities Act accessibility guidelines reference maximum threshold heights for accessible doorways, which is a useful benchmark even outside strictly ADA-required spaces.
Q: Does the transition strip need to match the vinyl plank exactly?
It doesn't have to be an identical match, but a close color and finish match looks far more intentional than a strip in a contrasting metal or wood tone. Many suppliers carry coordinating strips for their own plank lines specifically to avoid this mismatch.